 Featured
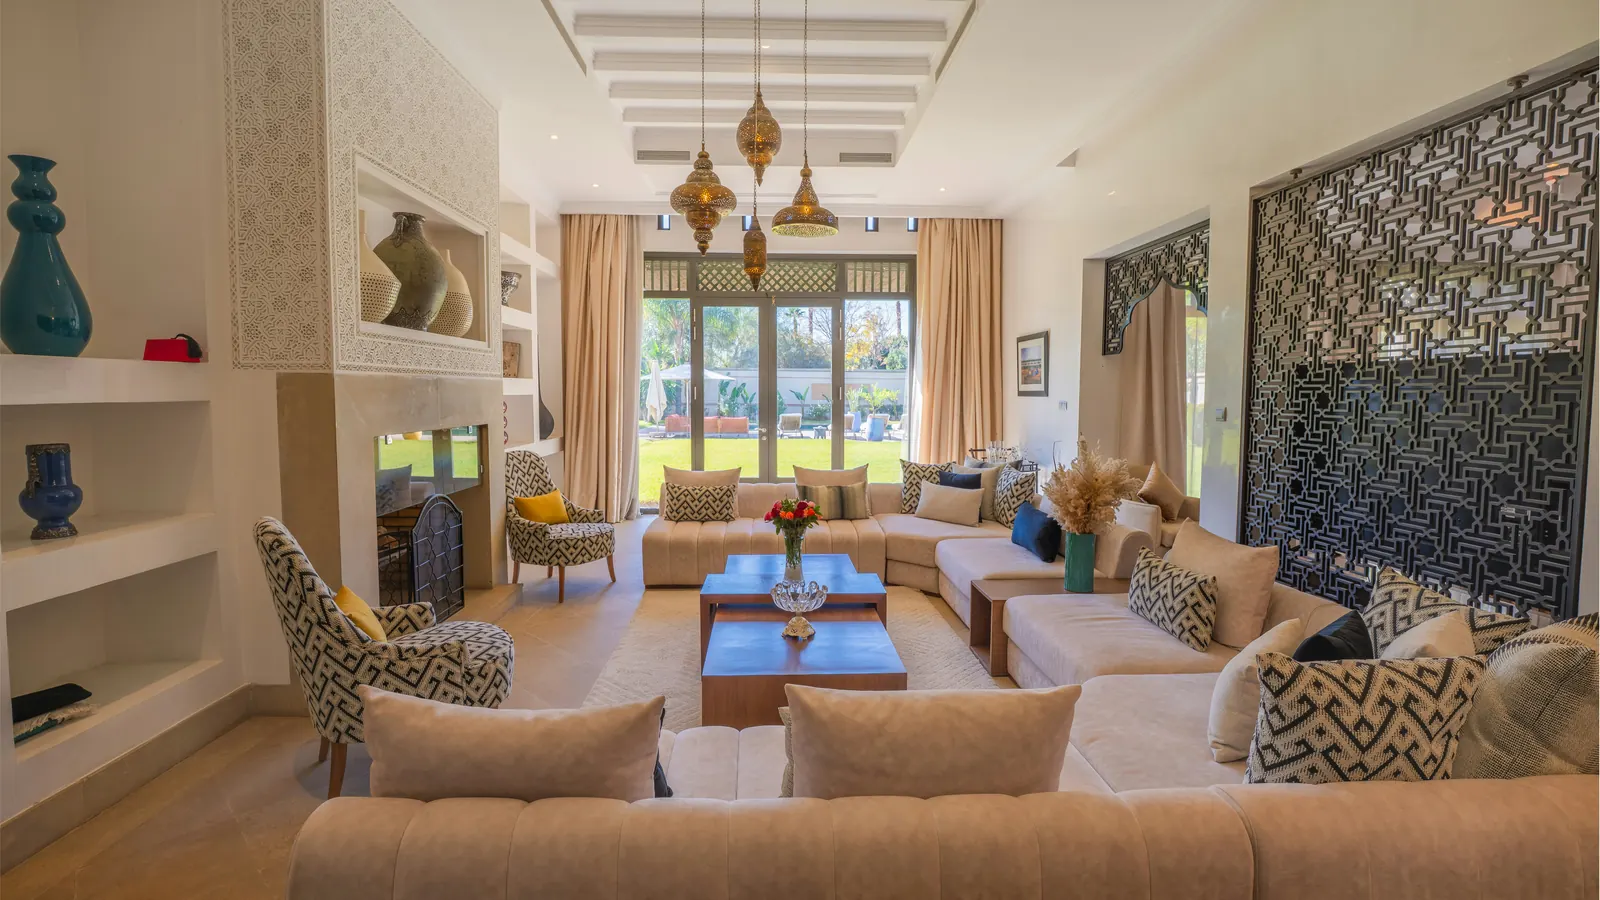
A formal majlis for guests that still works for a family evening.
- Area
- Deir Ghbar
- Size
- 85 m²
- Scope
- Full design
- Year
- 2024
Interior design studio in Amman, since 2014
We design apartments and villas in Abdoun, Dabouq and Khalda, kitchens, majlis and living rooms, and small cafés and clinics, and we stay with you from the first site visit to the day we hand over the keys.
01Selected work
From an apartment in Abdoun to a café in an old stone house in Weibdeh. Open any project for the photos, the size and the scope of work.
FeaturedA formal majlis for guests that still works for a family evening.
Deir Ghbar2024
A formal majlis for guests that still works for a family evening.
1 / 3
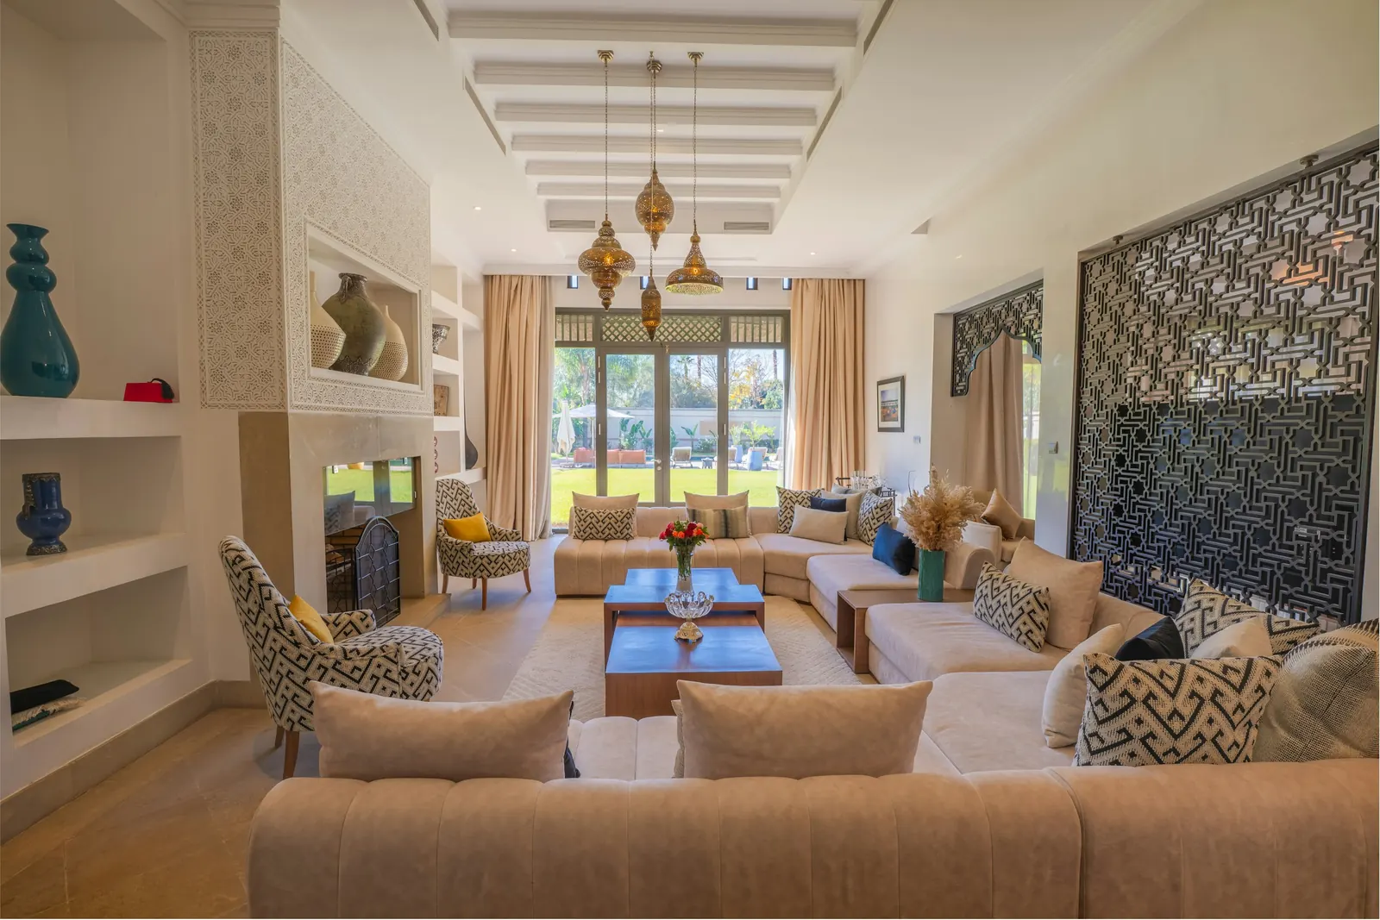
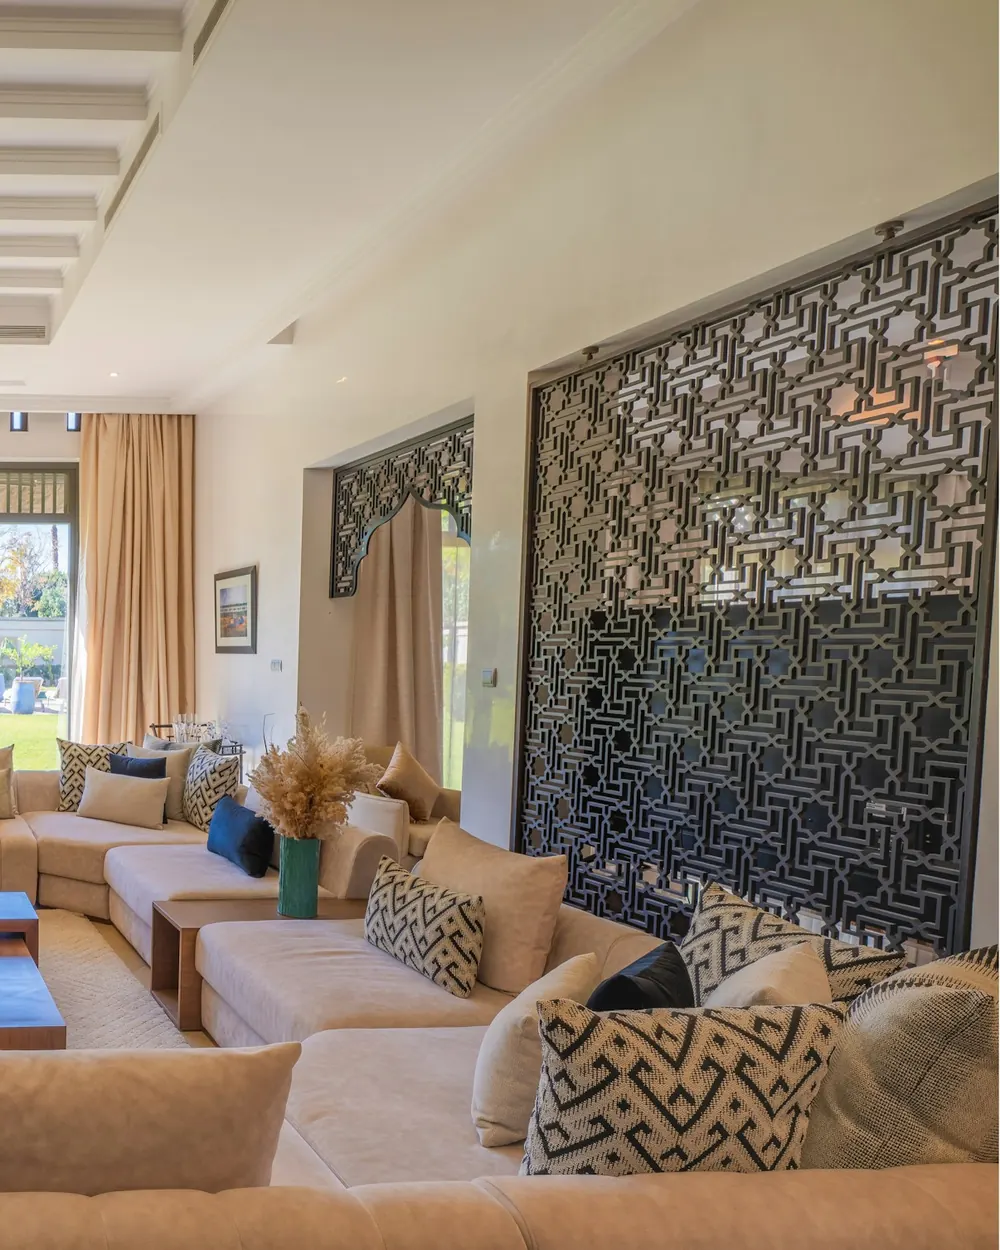
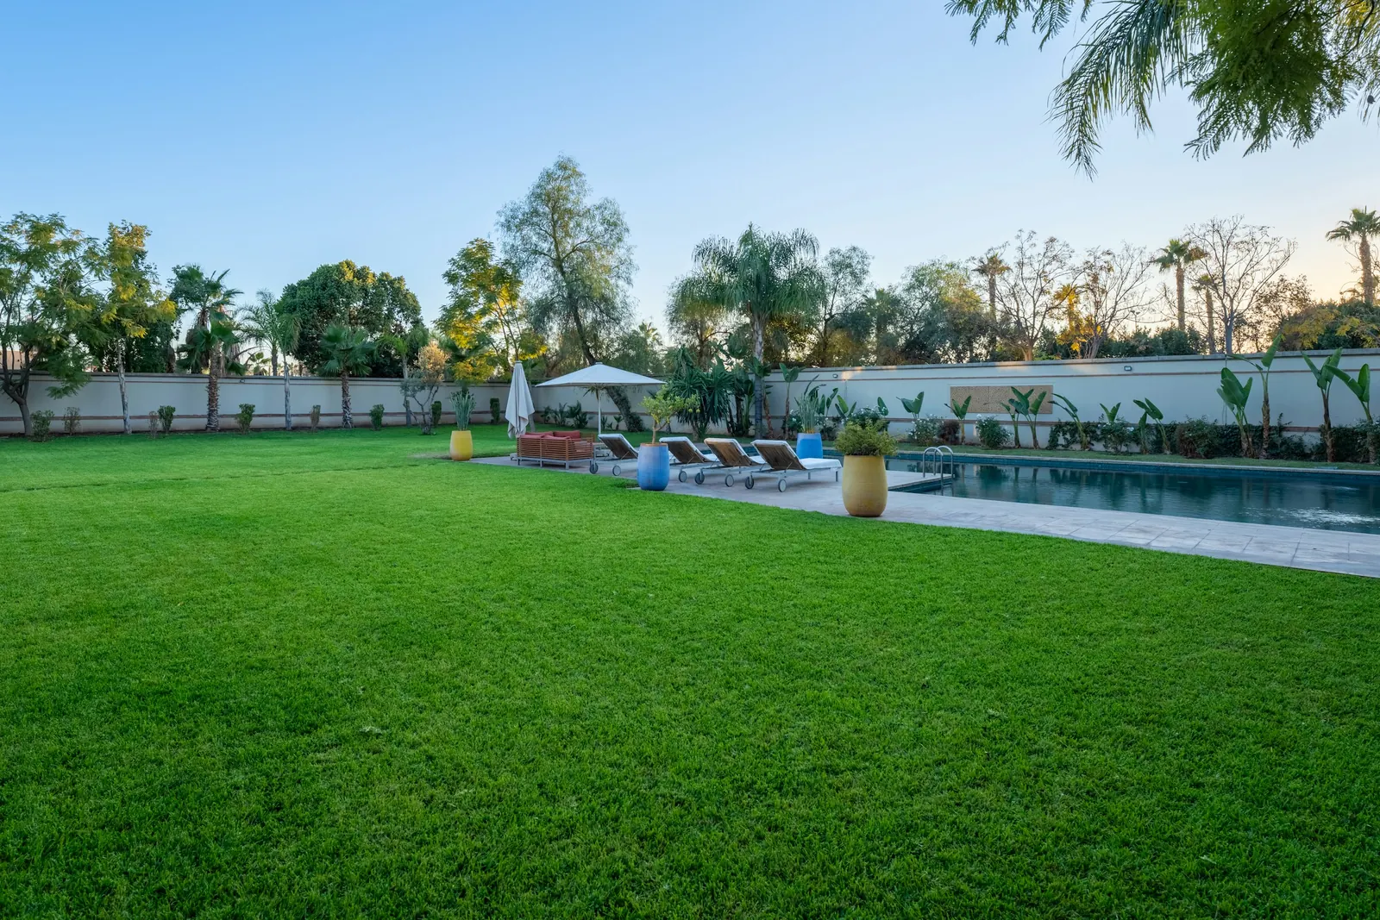
A formal majlis that also has to work for an ordinary family evening. Low sofas in a U around two walnut tables, carved plaster niches for the owner’s ceramics, a fretwork screen in stained oak that hides the TV and lets light through, and brass lanterns hung at three heights. Glass doors open straight onto the lawn for summer gatherings.
Dabouq2025
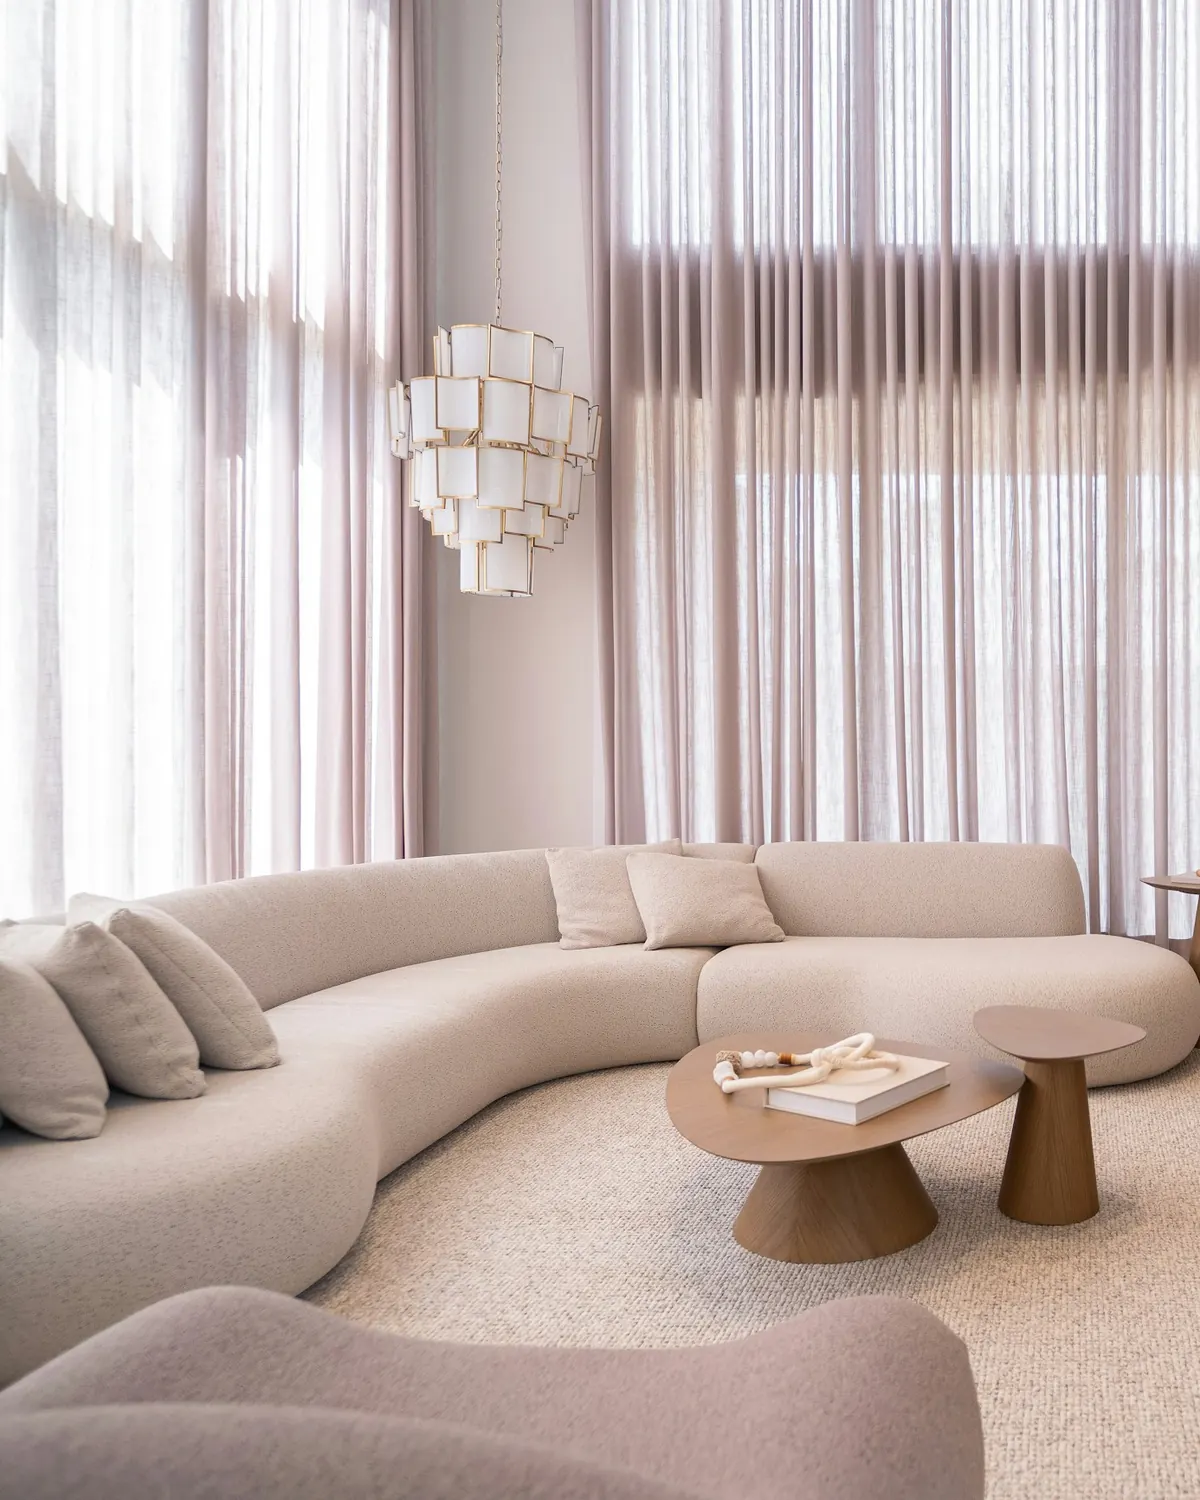
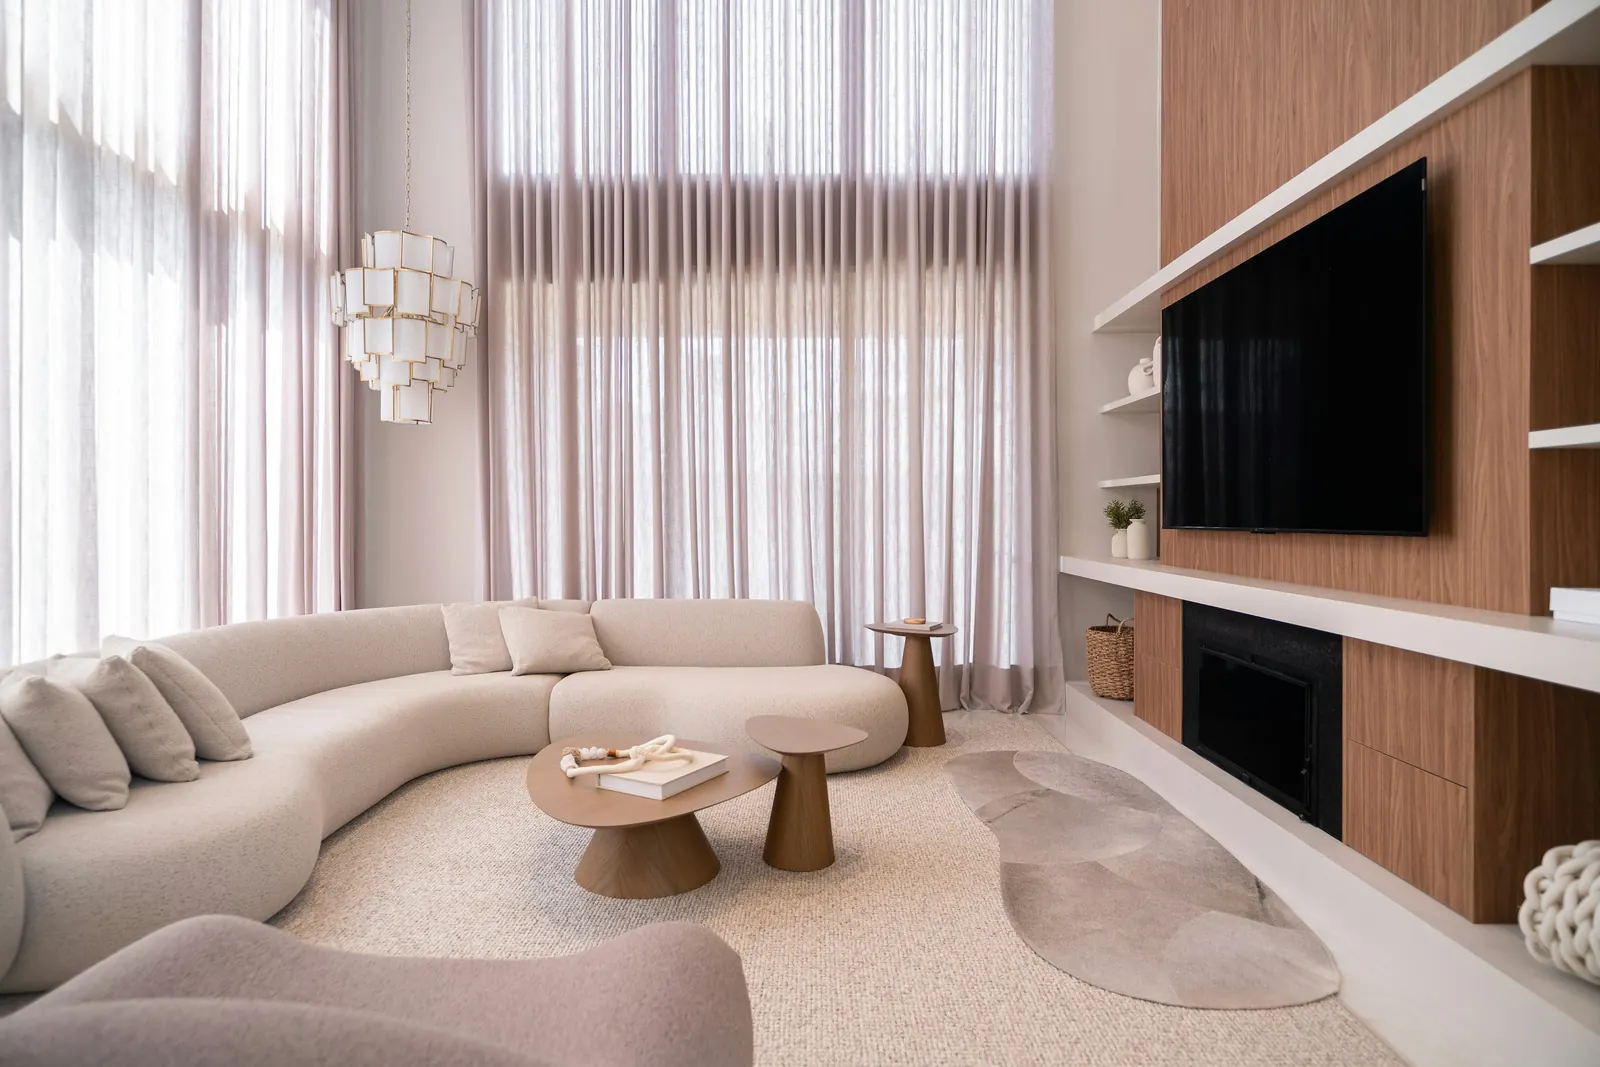
One generous room for the whole family, and a wood stove for winter nights.
1 / 4
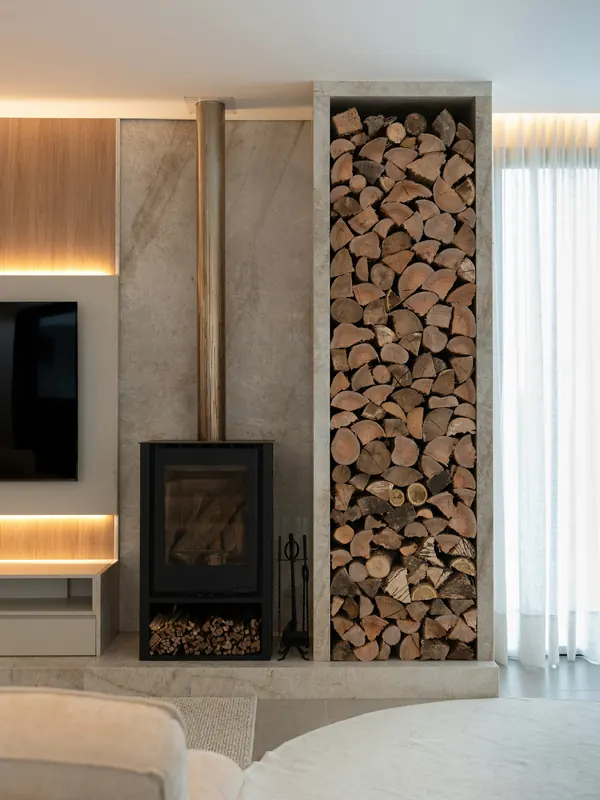
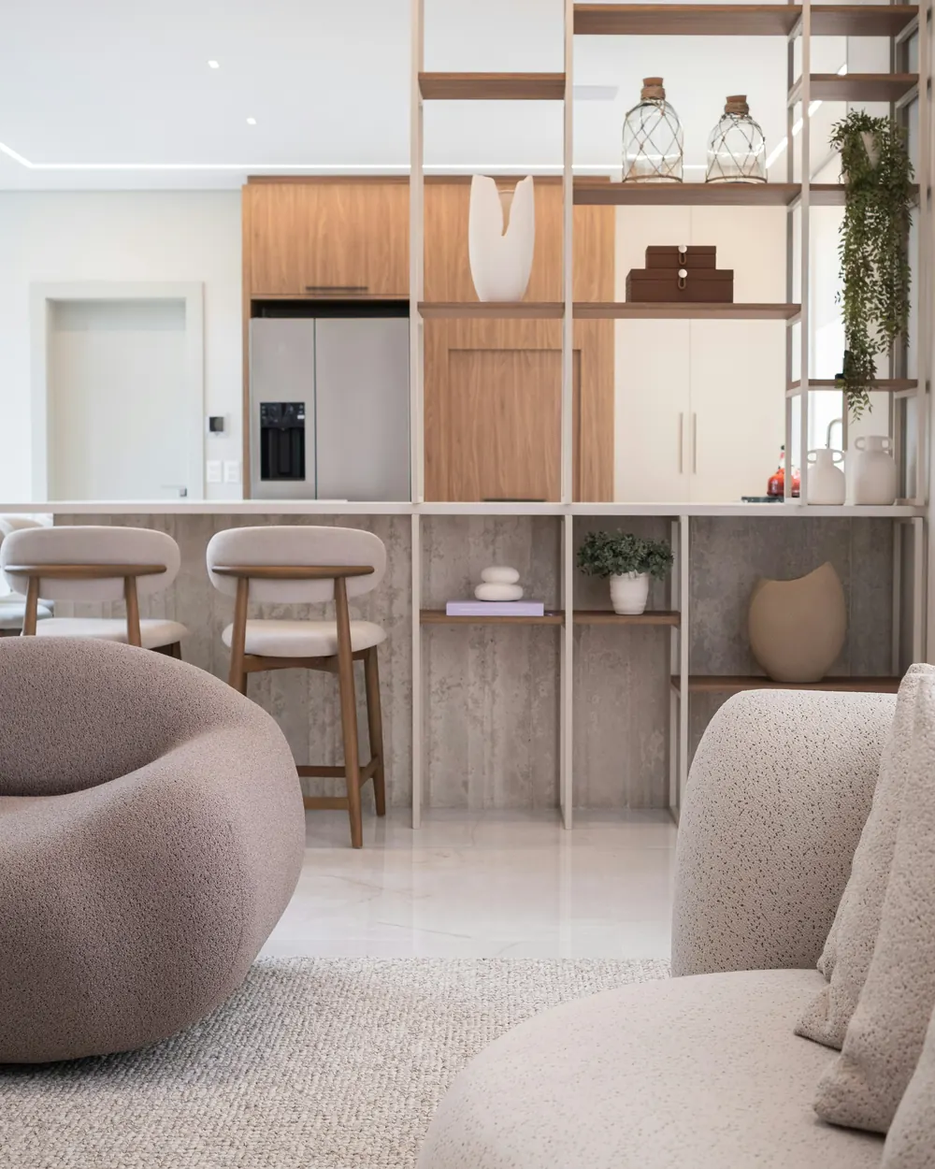
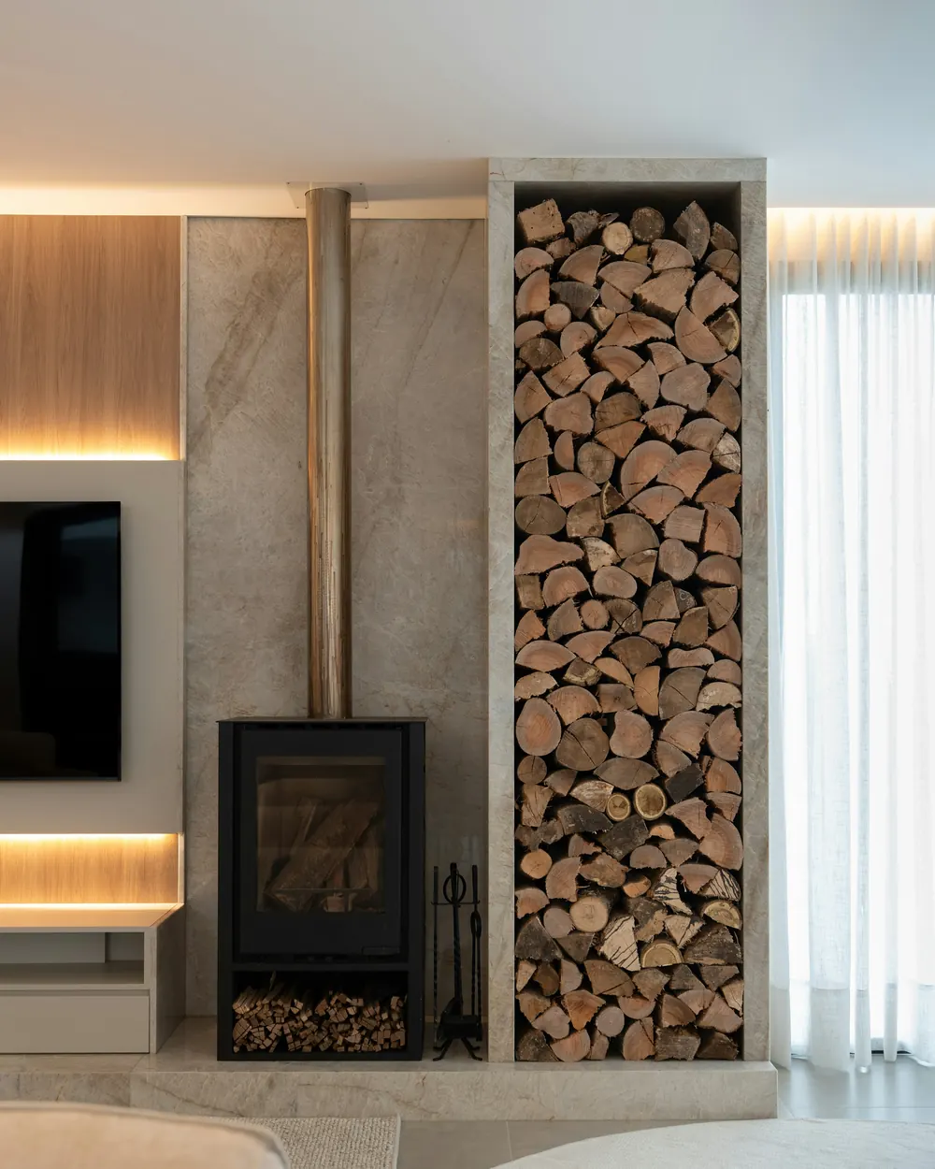
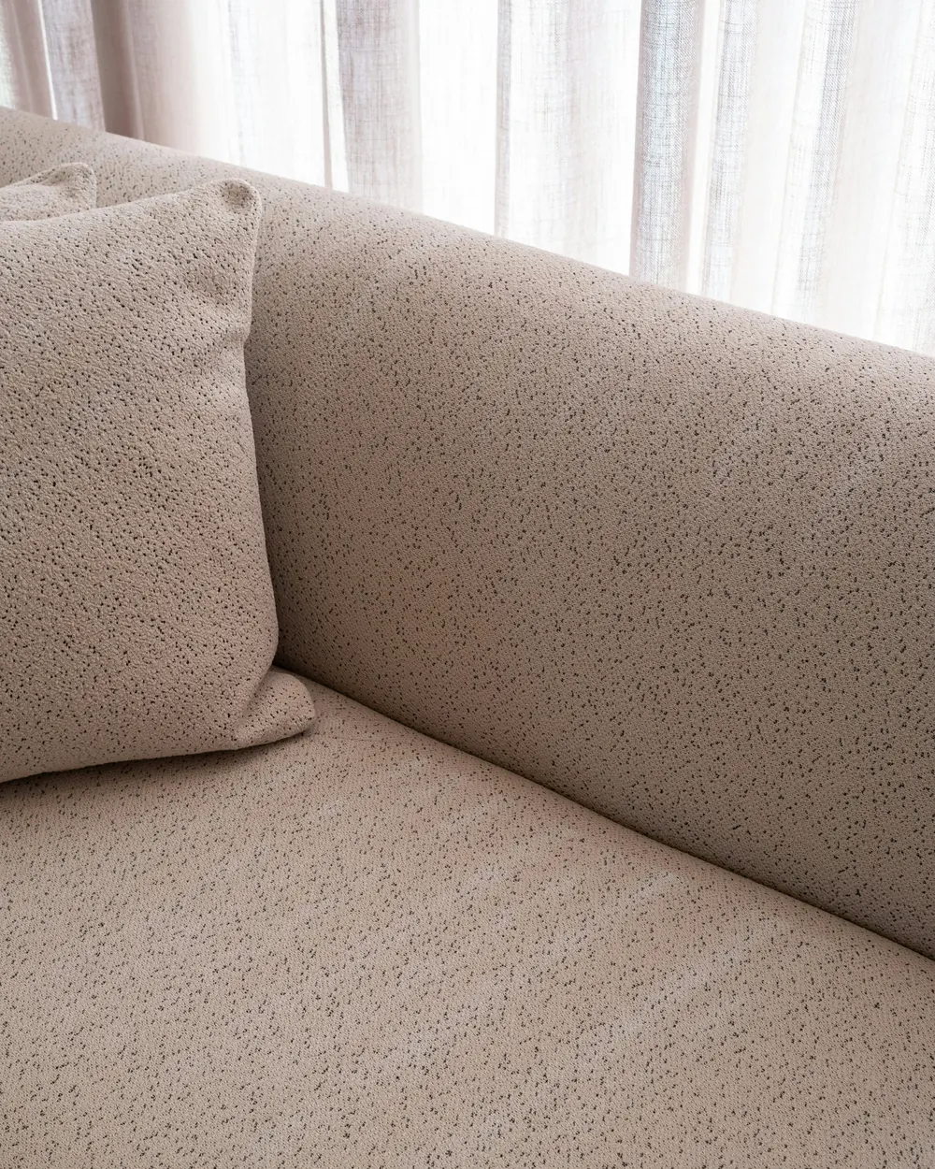
A family of five wanted one generous room where everyone ends up in the evening. We built a curved sofa that faces the garden, ran a walnut wall along the whole room to hide storage, the TV and a fireplace, and hung linen sheers 5.4 metres high to soften the afternoon sun. Behind it, the family room keeps a wood stove and a stone-clad log store for January nights.
Khalda2025
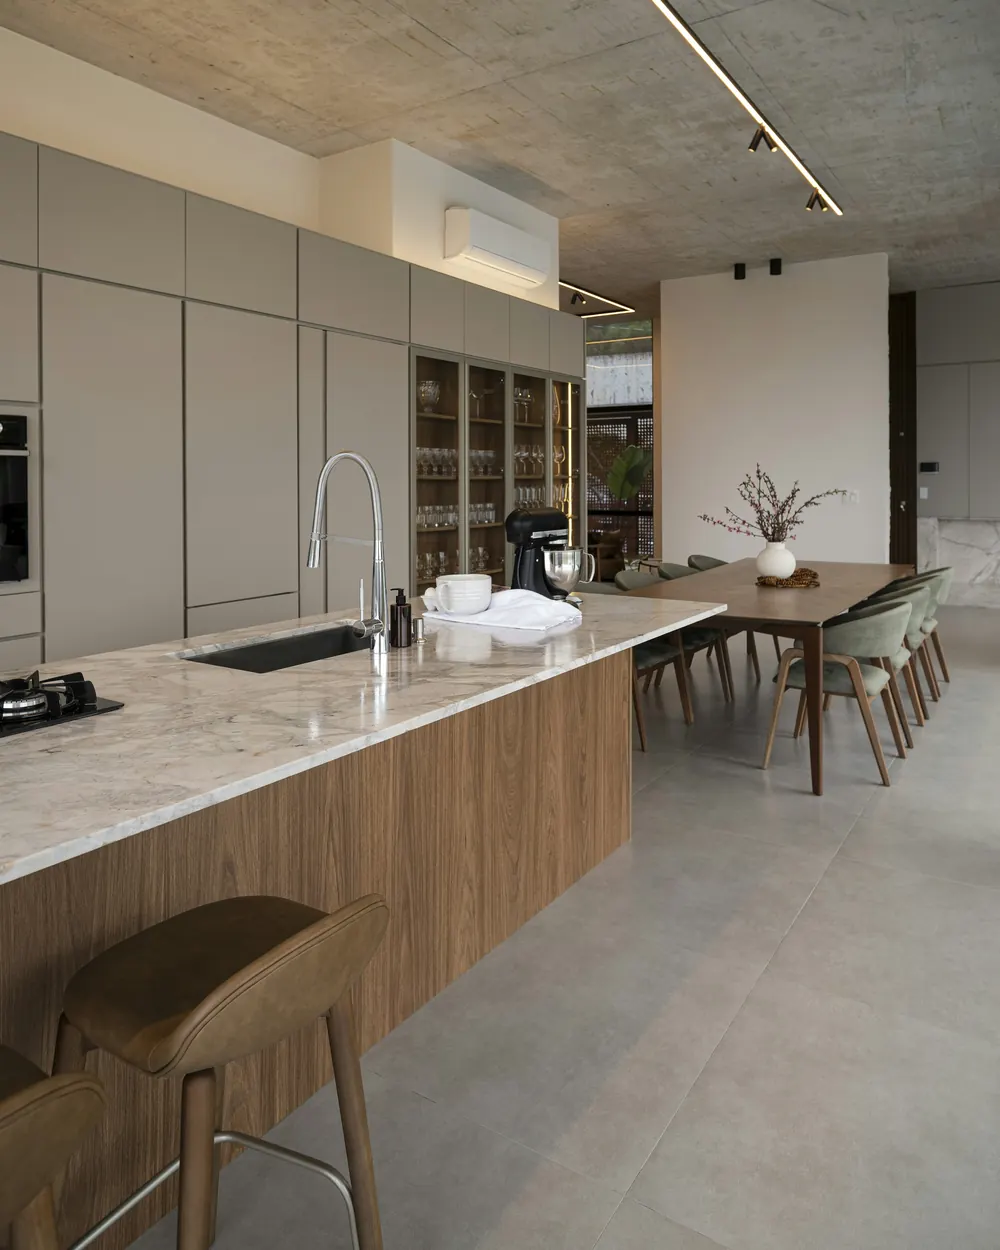
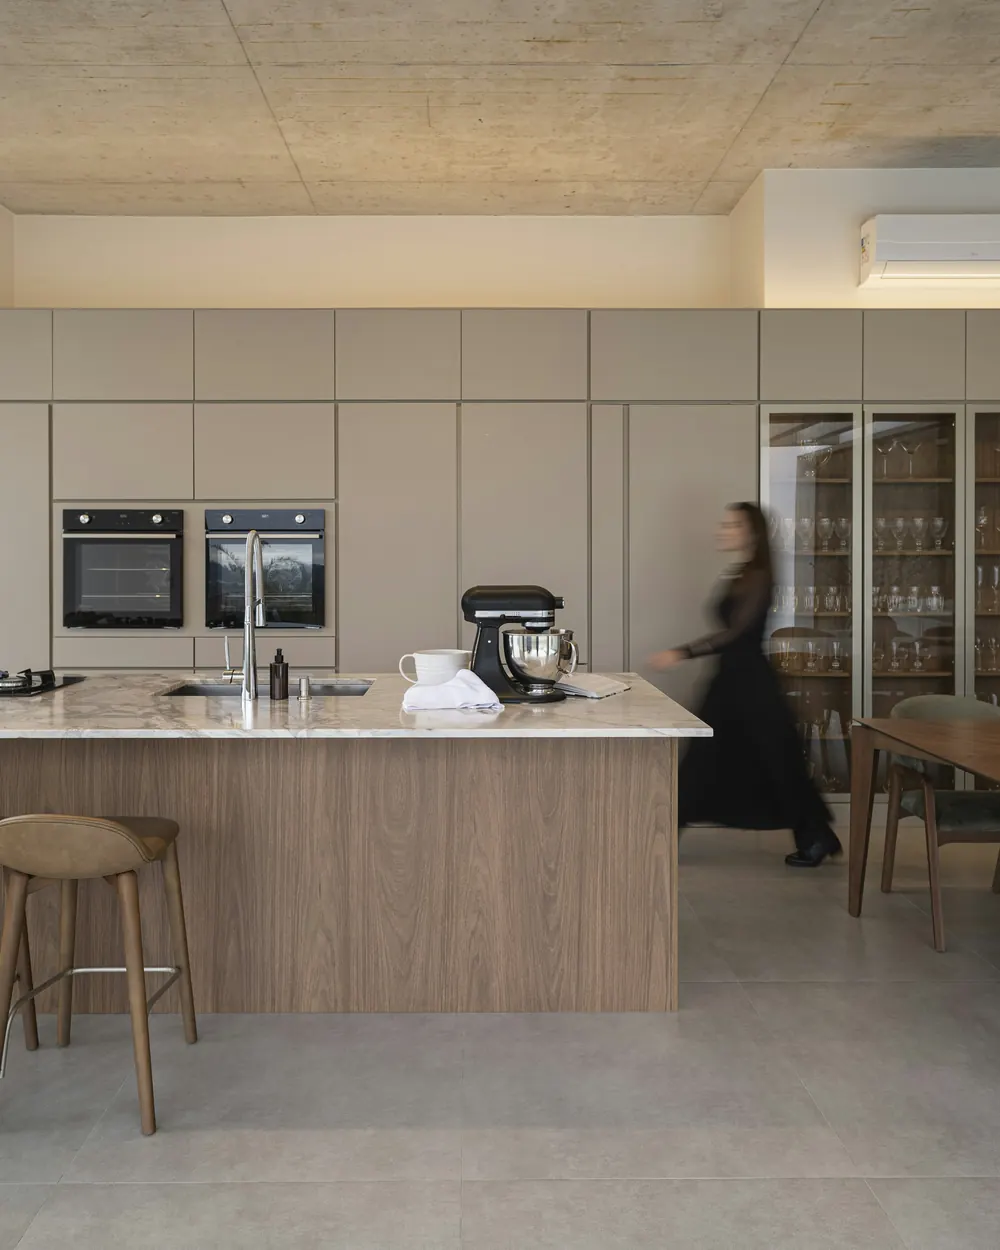
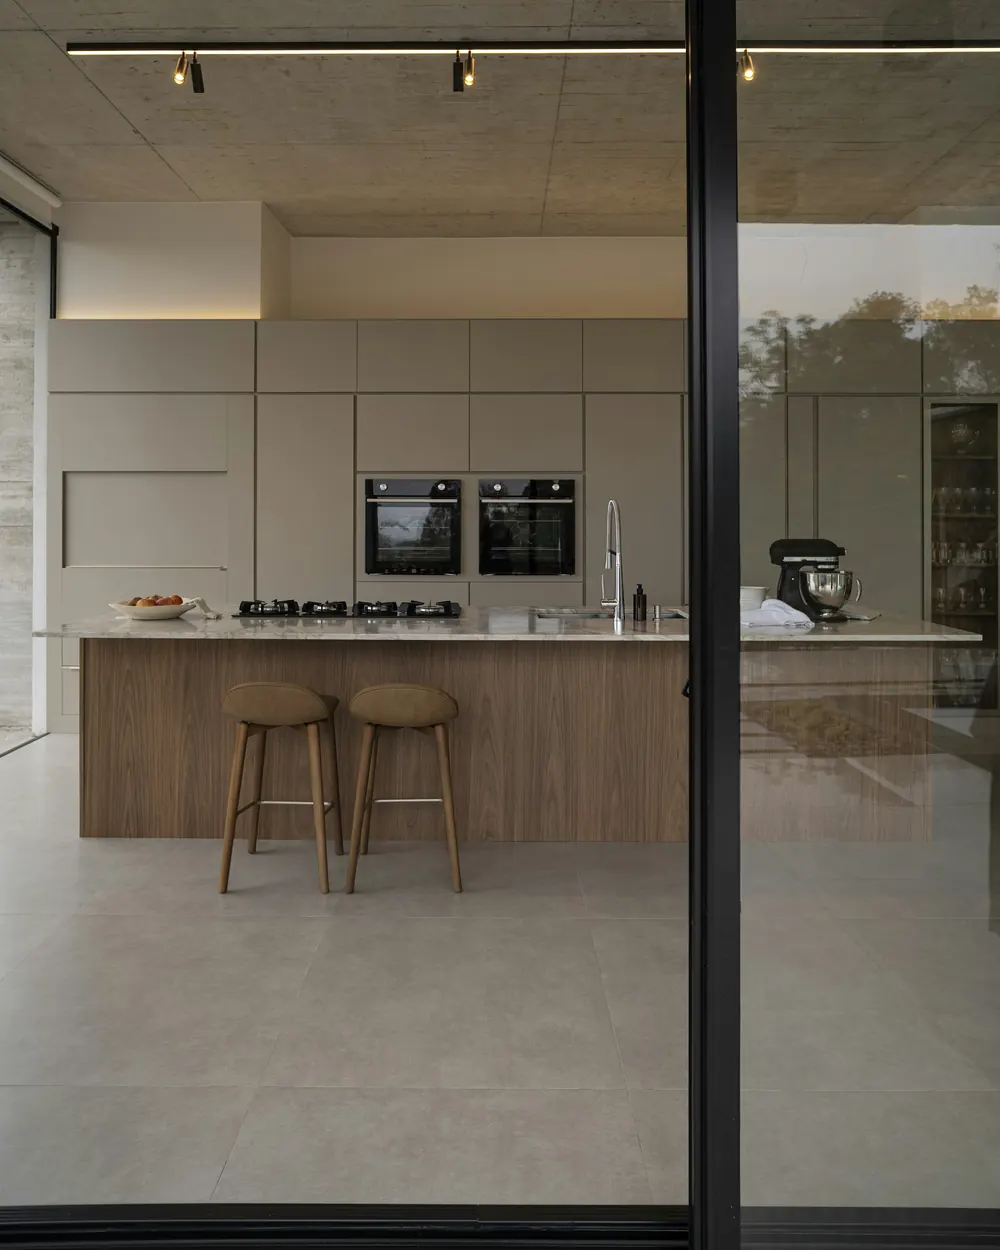
A 4.2-metre island, and a deep drawer sized for mansaf trays.
1 / 3
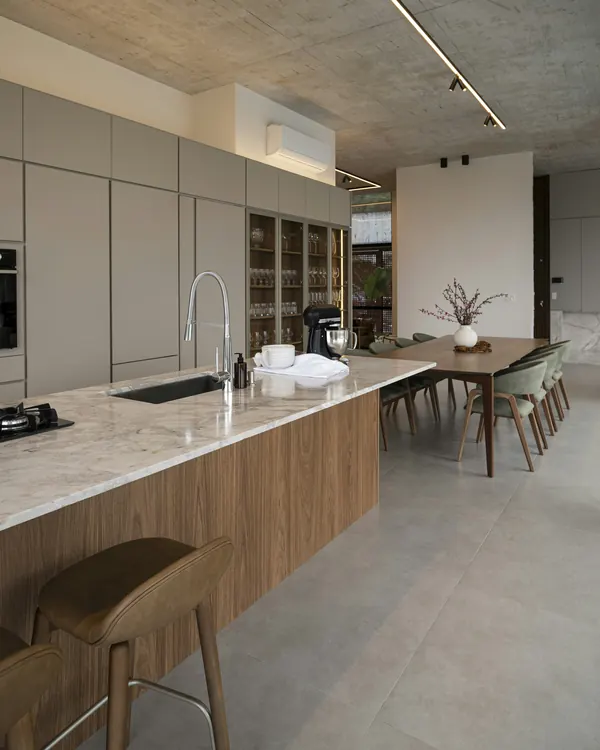
For a family that cooks every day and hosts every Friday: a 4.2-metre island in walnut veneer with a quartzite top, two ovens at eye level, a glazed cabinet for serving dishes, and a deep drawer sized for the big mansaf trays. The dining table seats twelve without moving a chair.
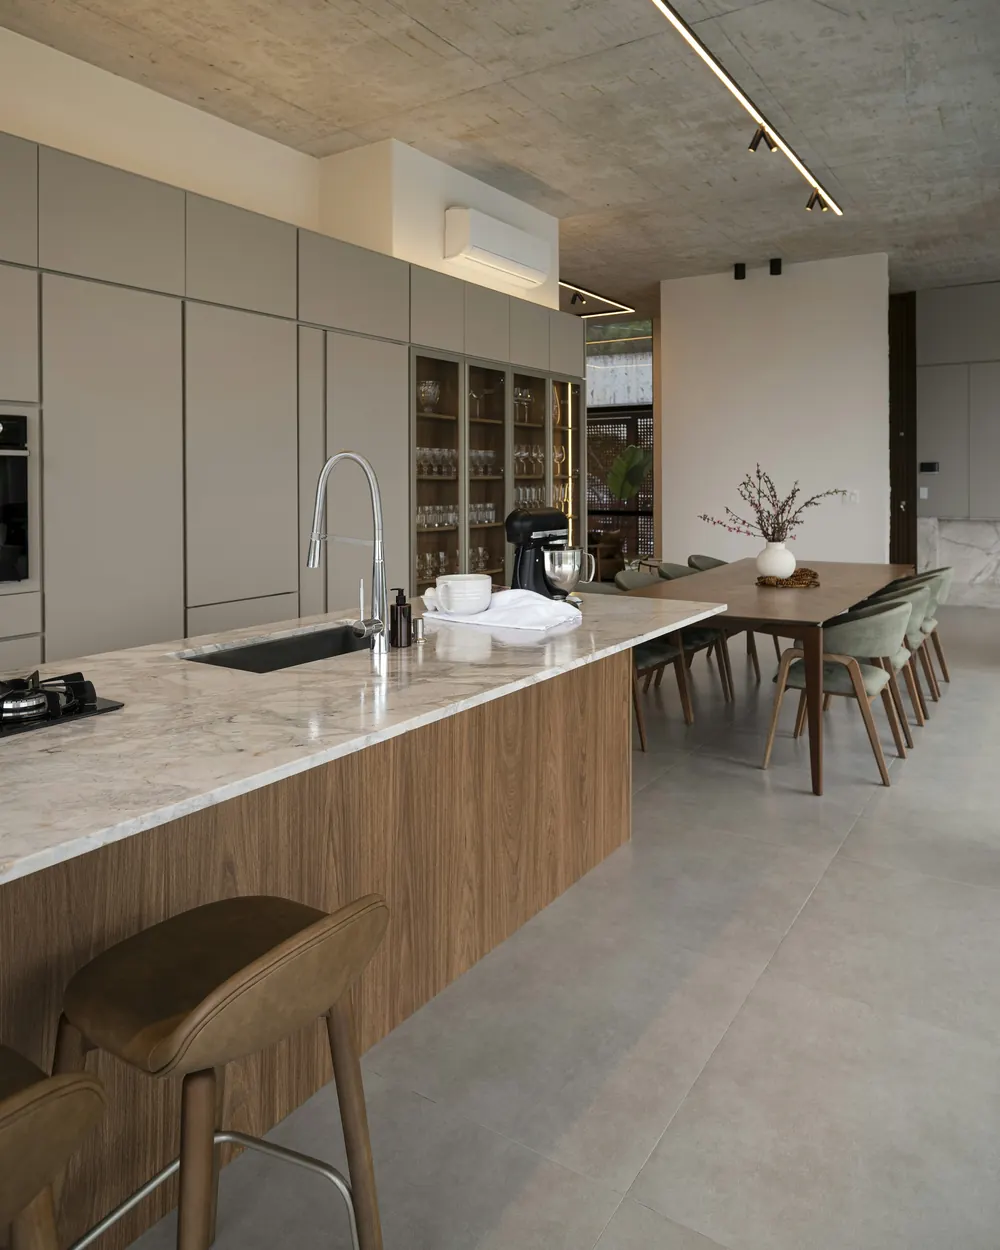
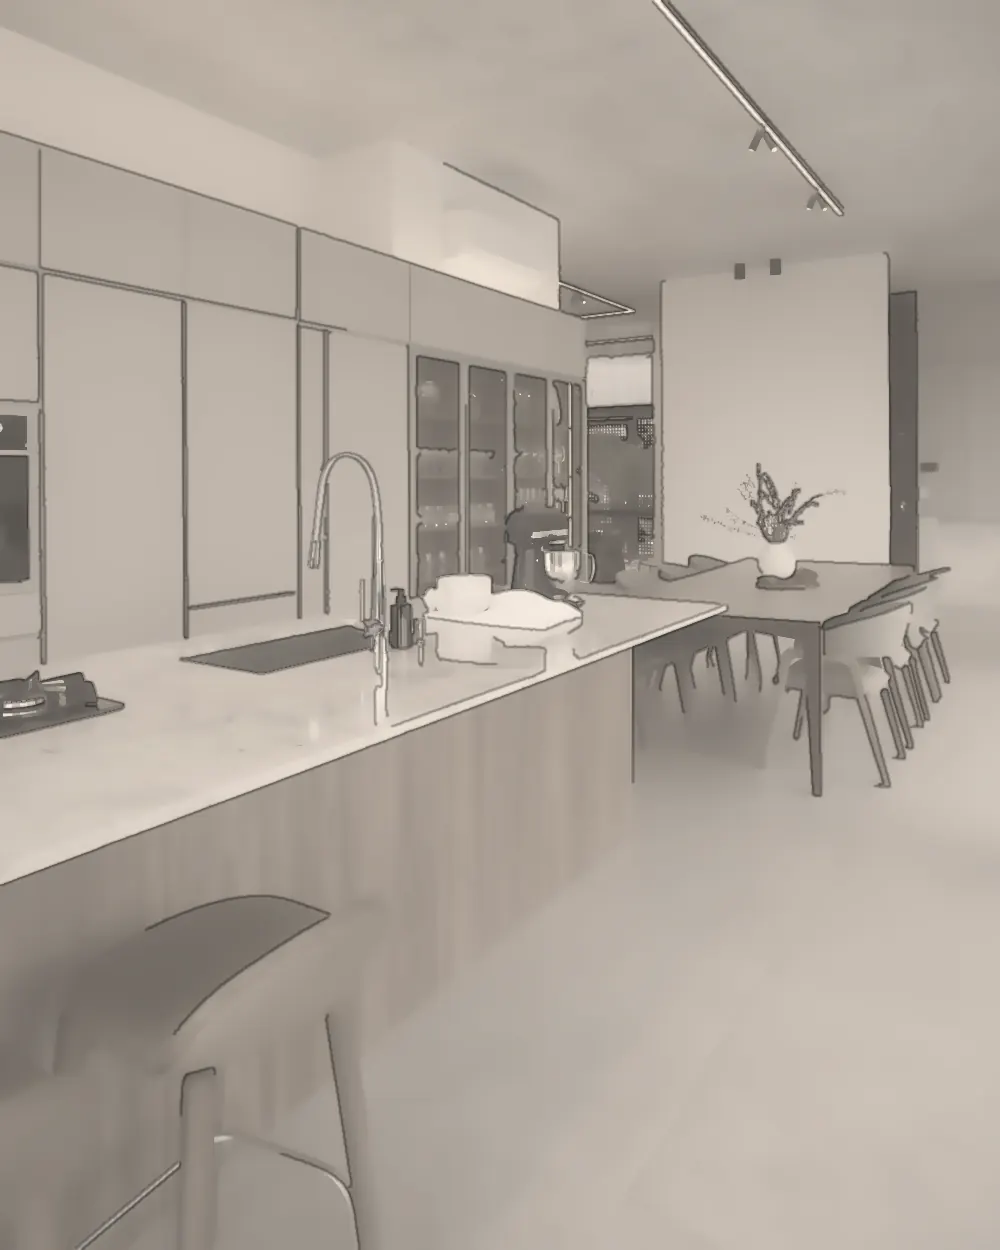
Drag to compare the visual the family approved with the finished kitchen.
Abdoun2024
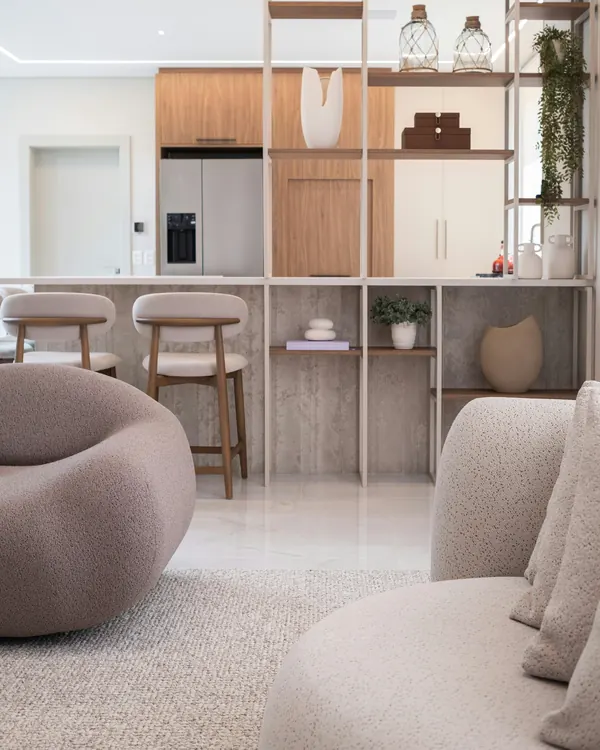
Beautiful light, too many walls: we opened the kitchen and hid a full pantry.
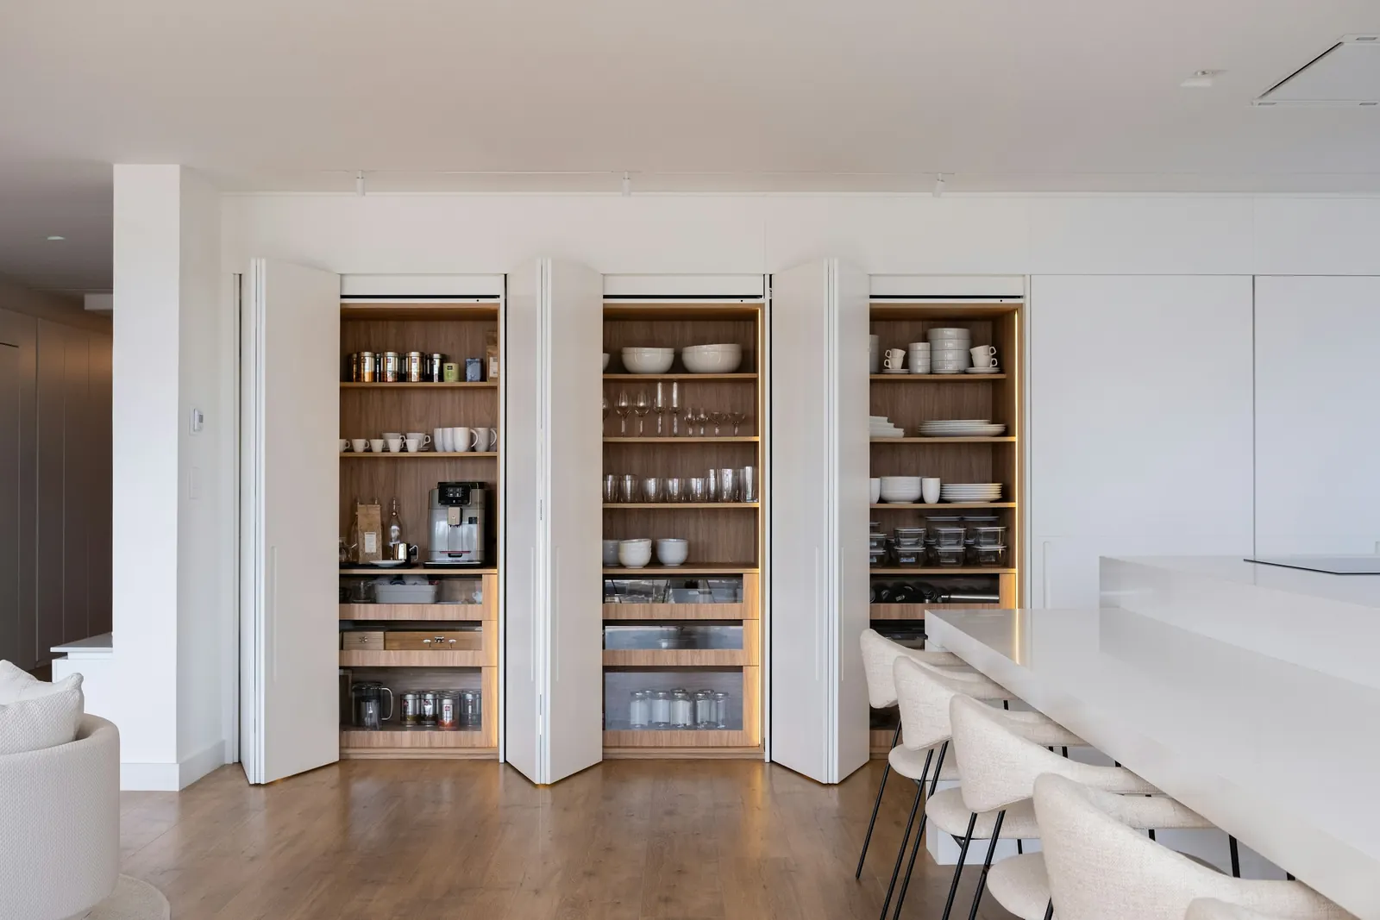
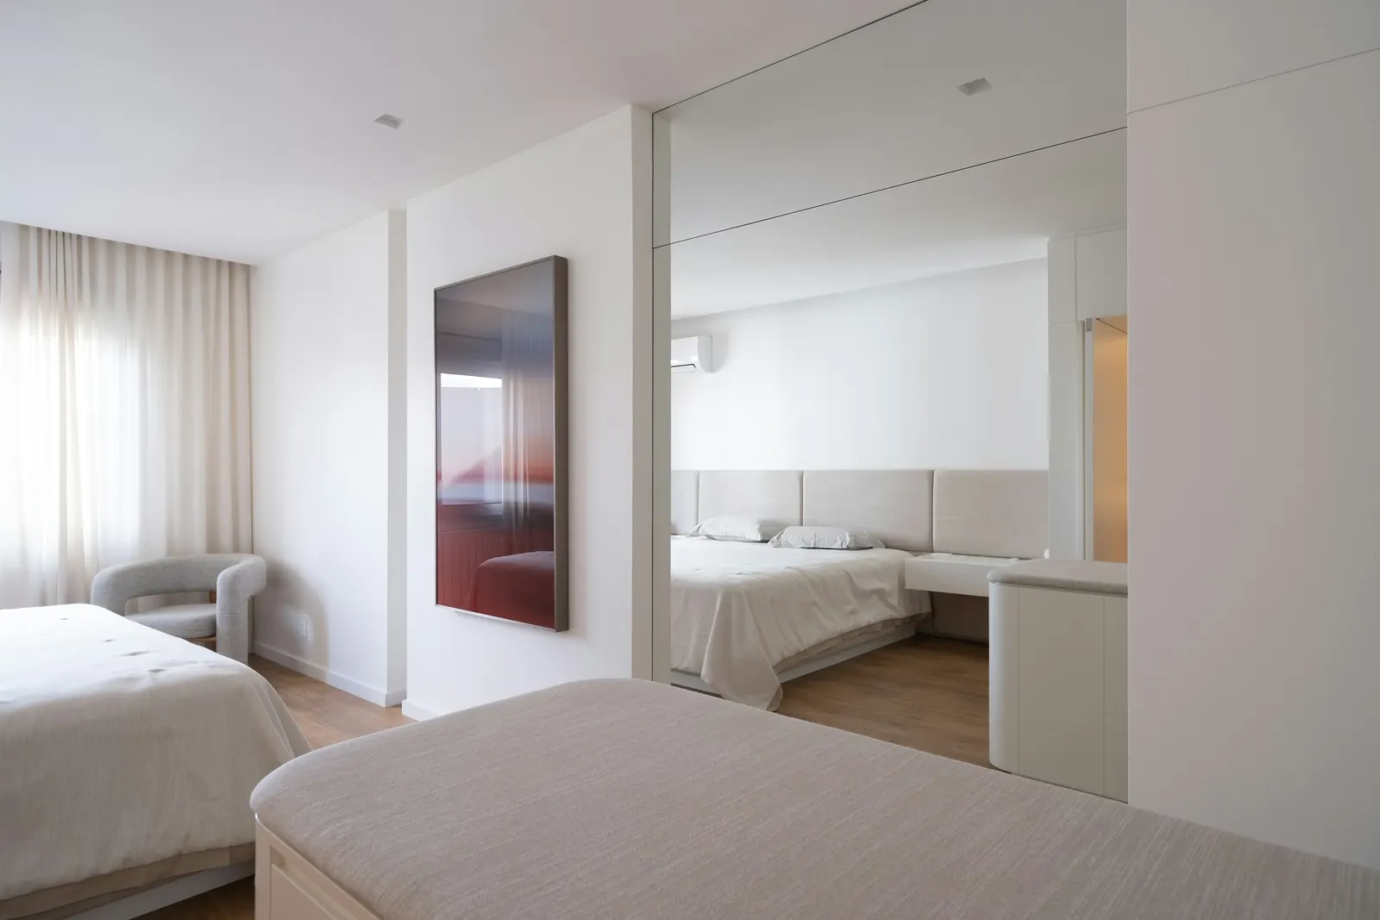
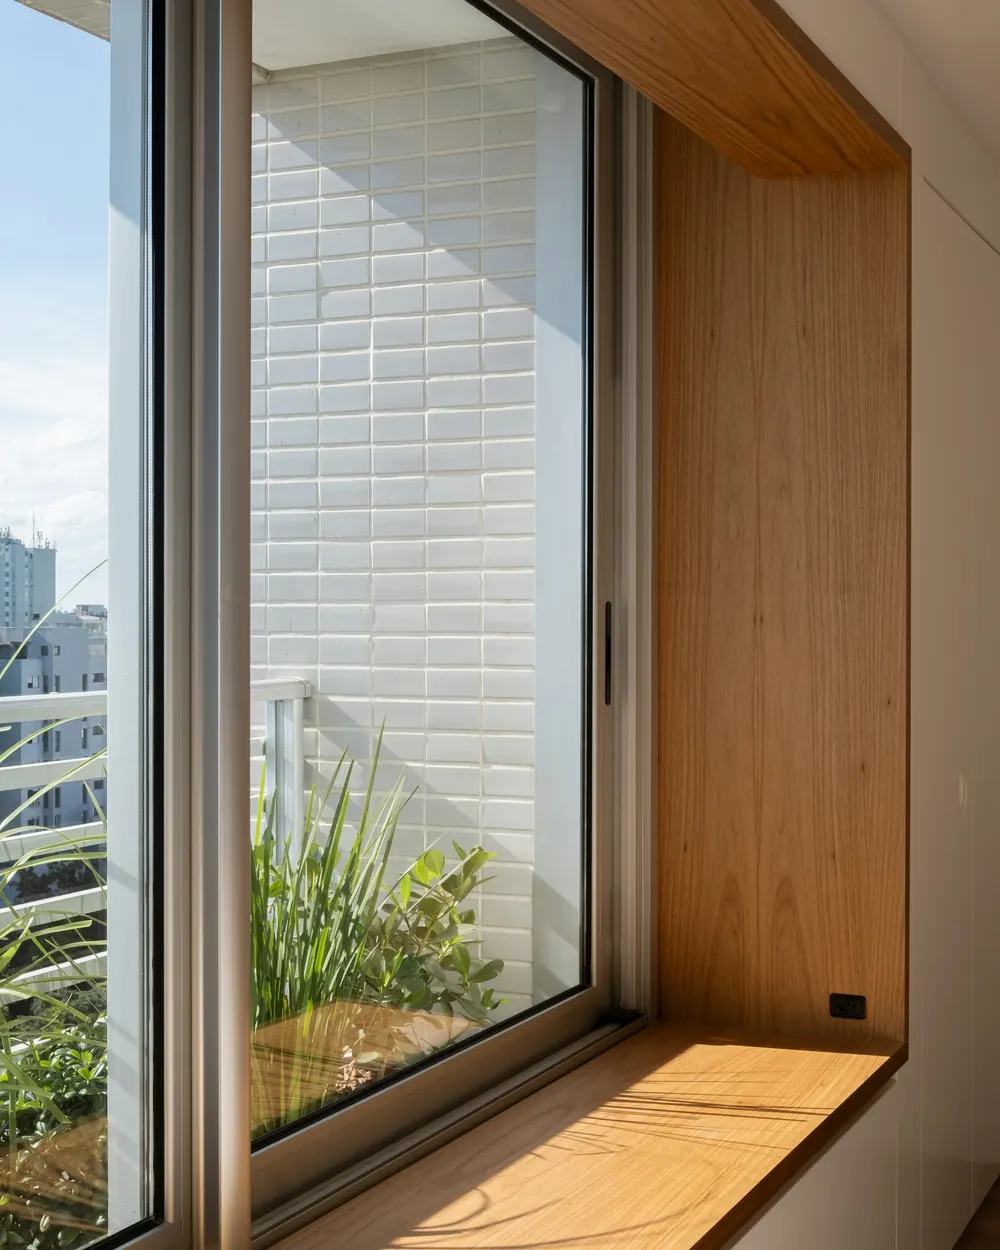
1 / 6
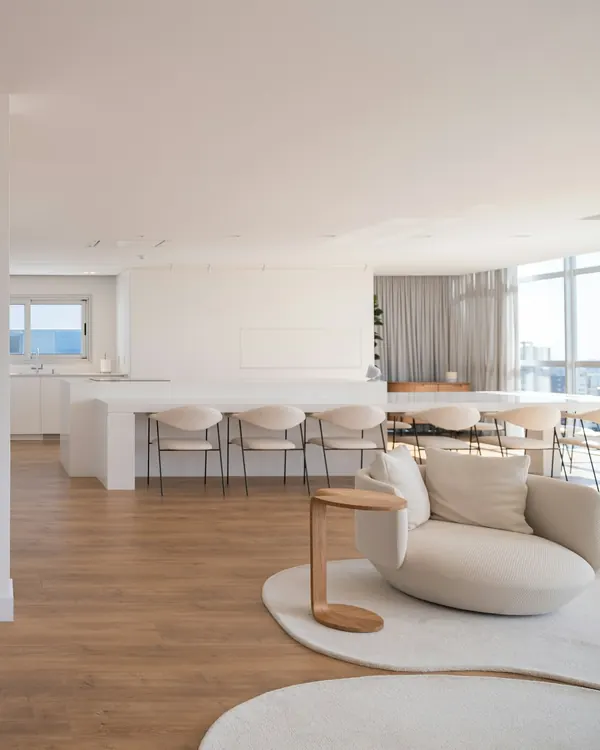
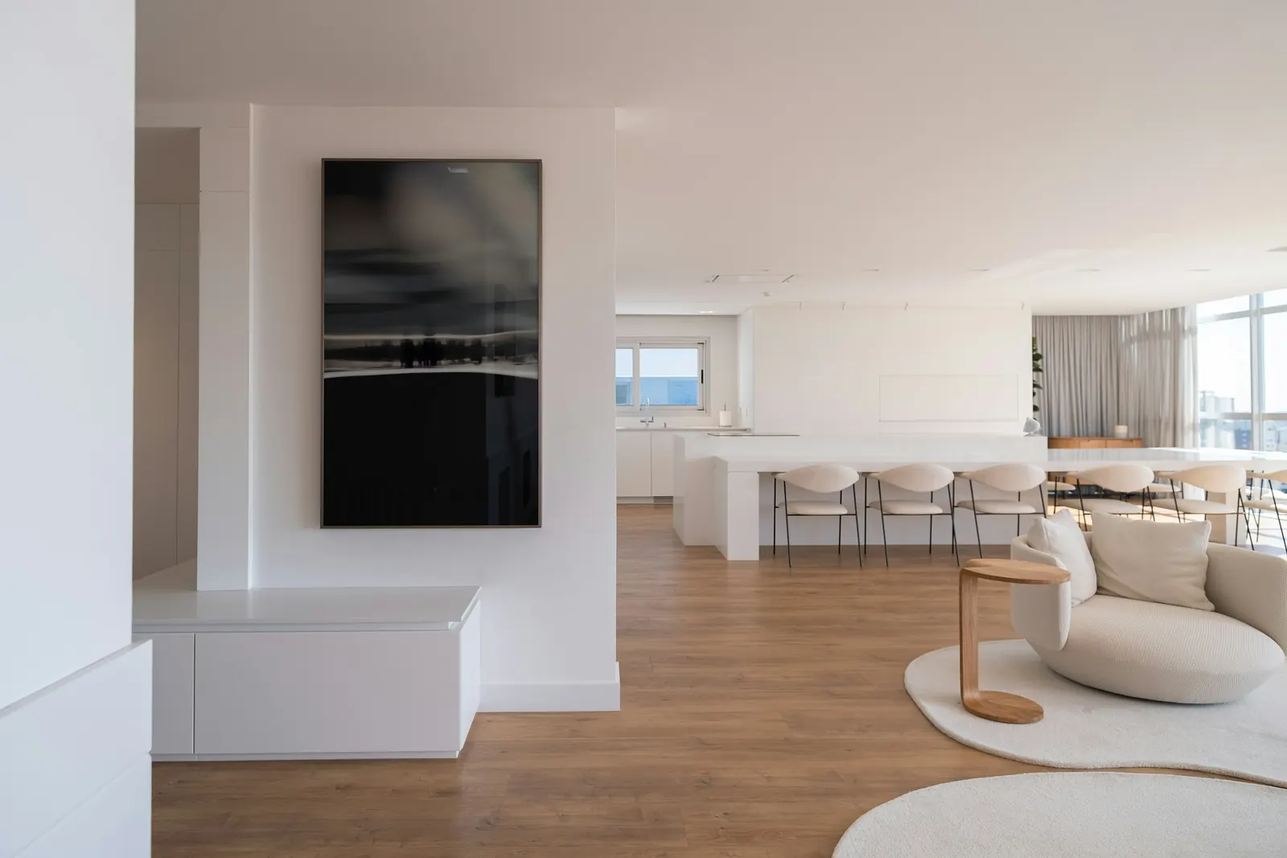
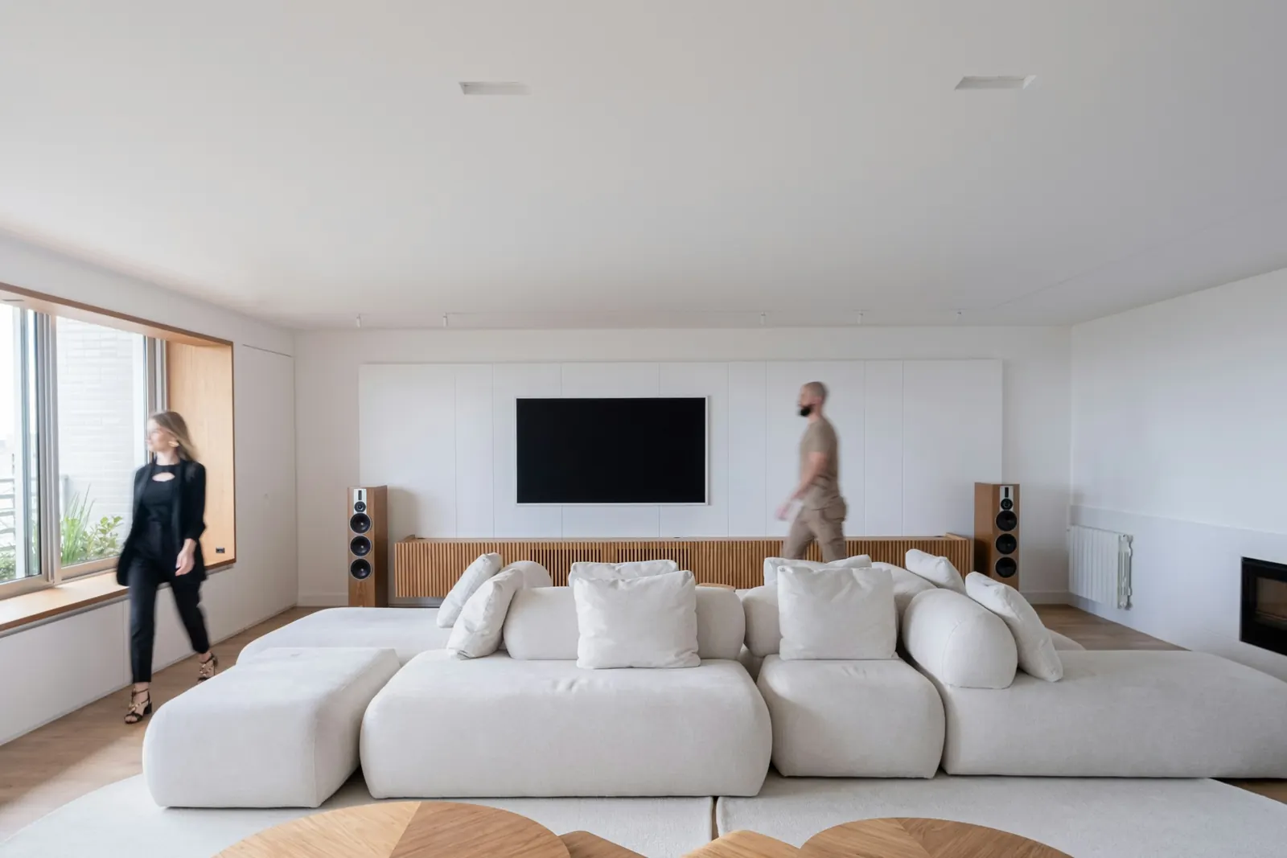
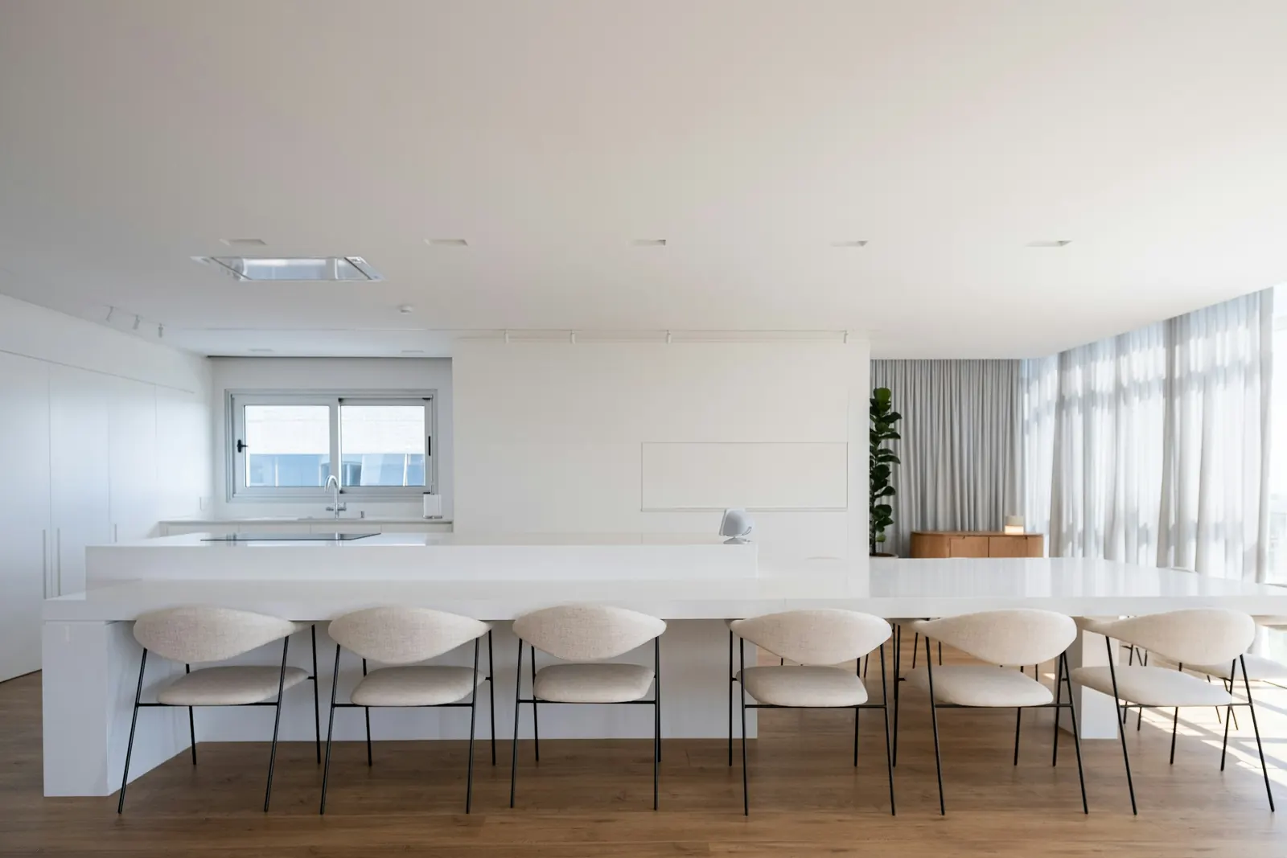
A fourth-floor apartment with beautiful light and too many walls. We opened the kitchen onto the living room, hid a full pantry behind folding doors, built a window seat in oak, and kept the whole palette to white, oak and linen so the view over the Abdoun rooftops does the talking. The owners hired their own contractor; we supervised every stage.
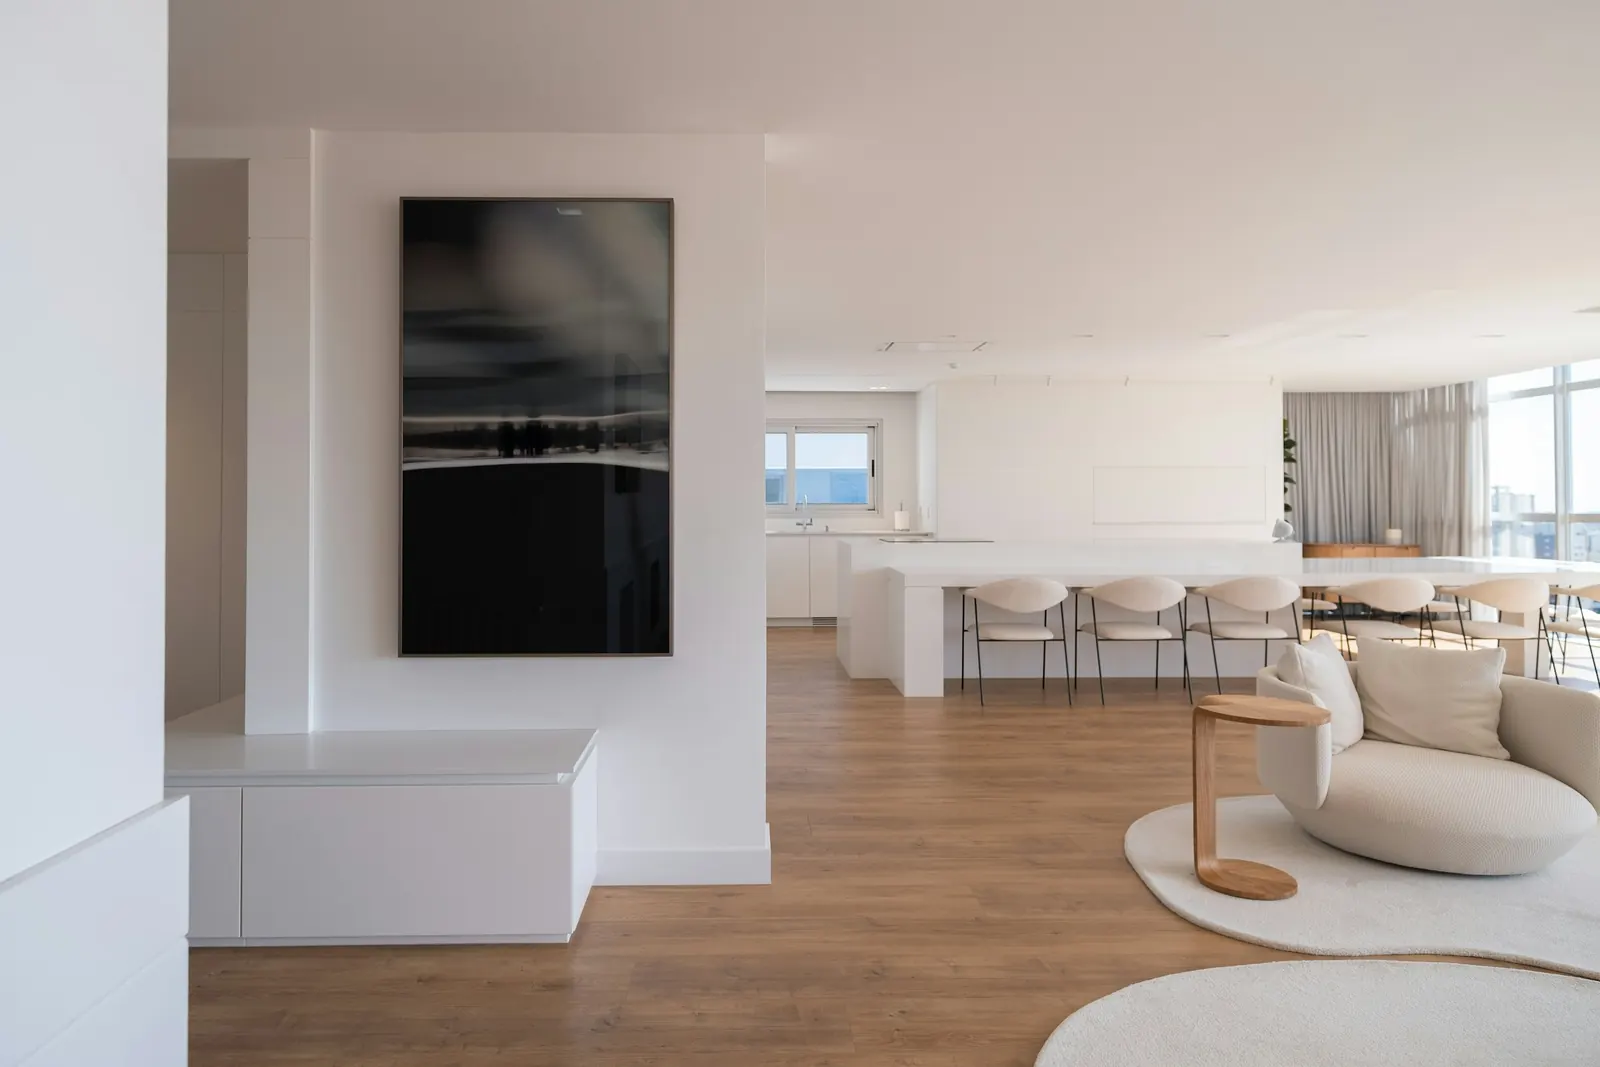
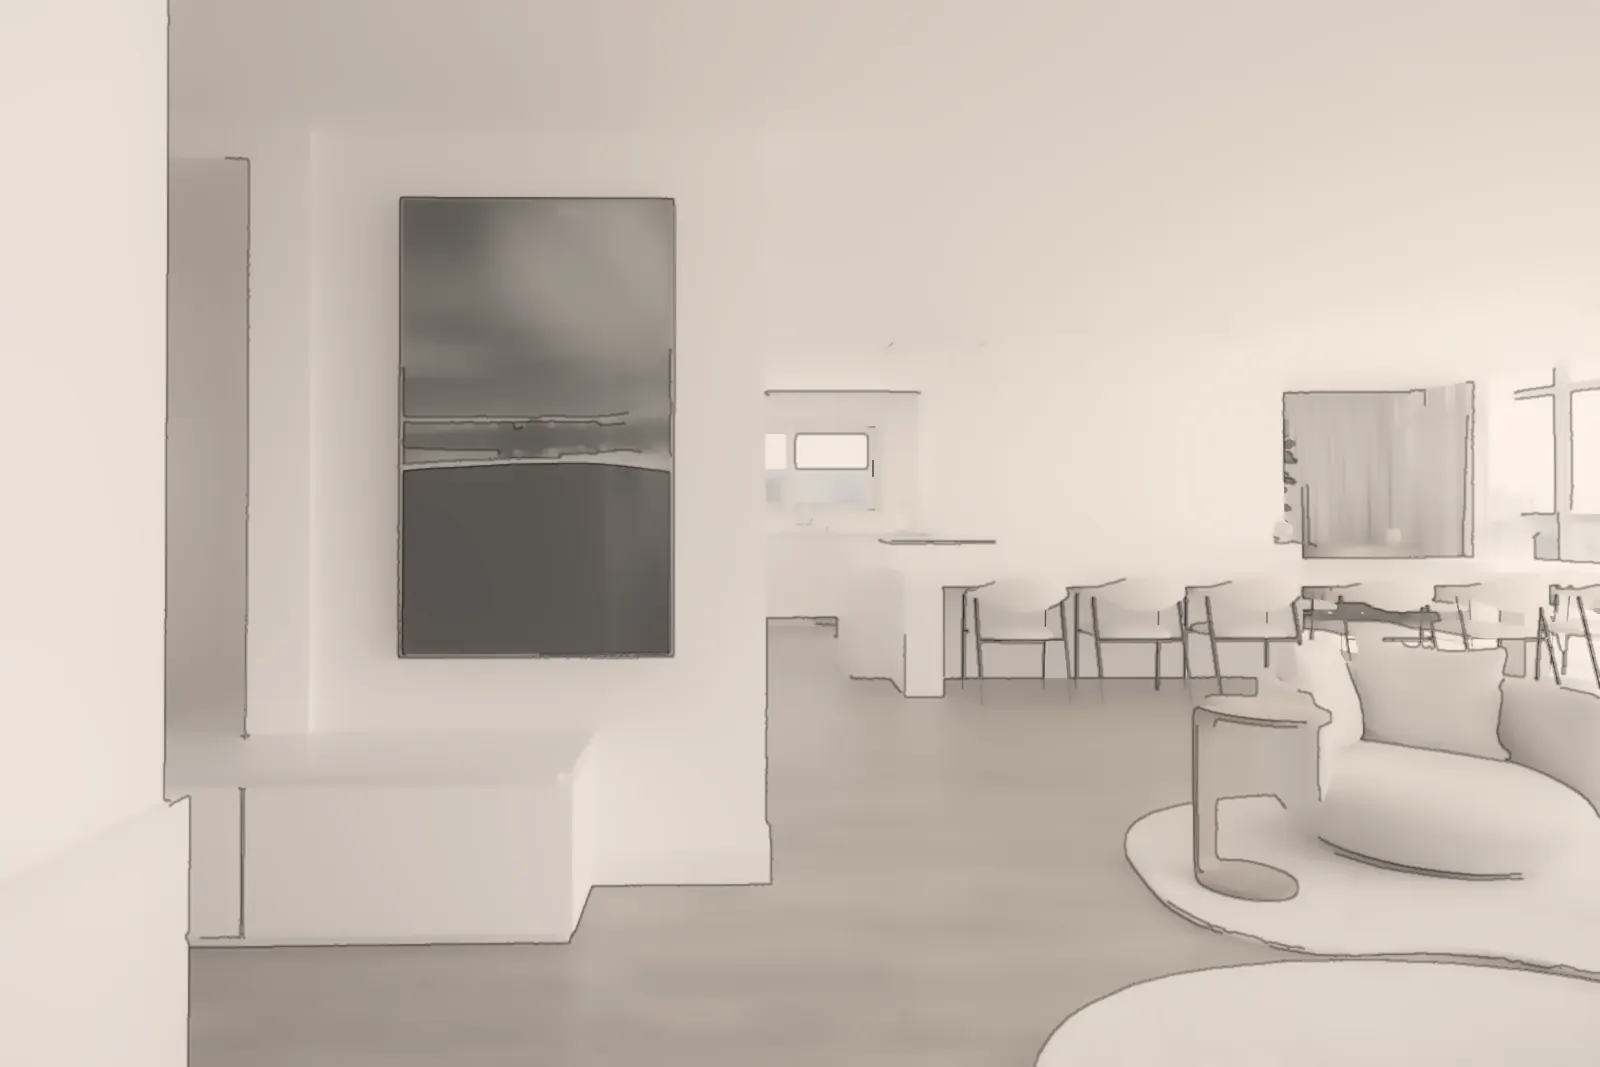
Drag to compare the visual with the finished living room.
Jabal Al-Weibdeh2024
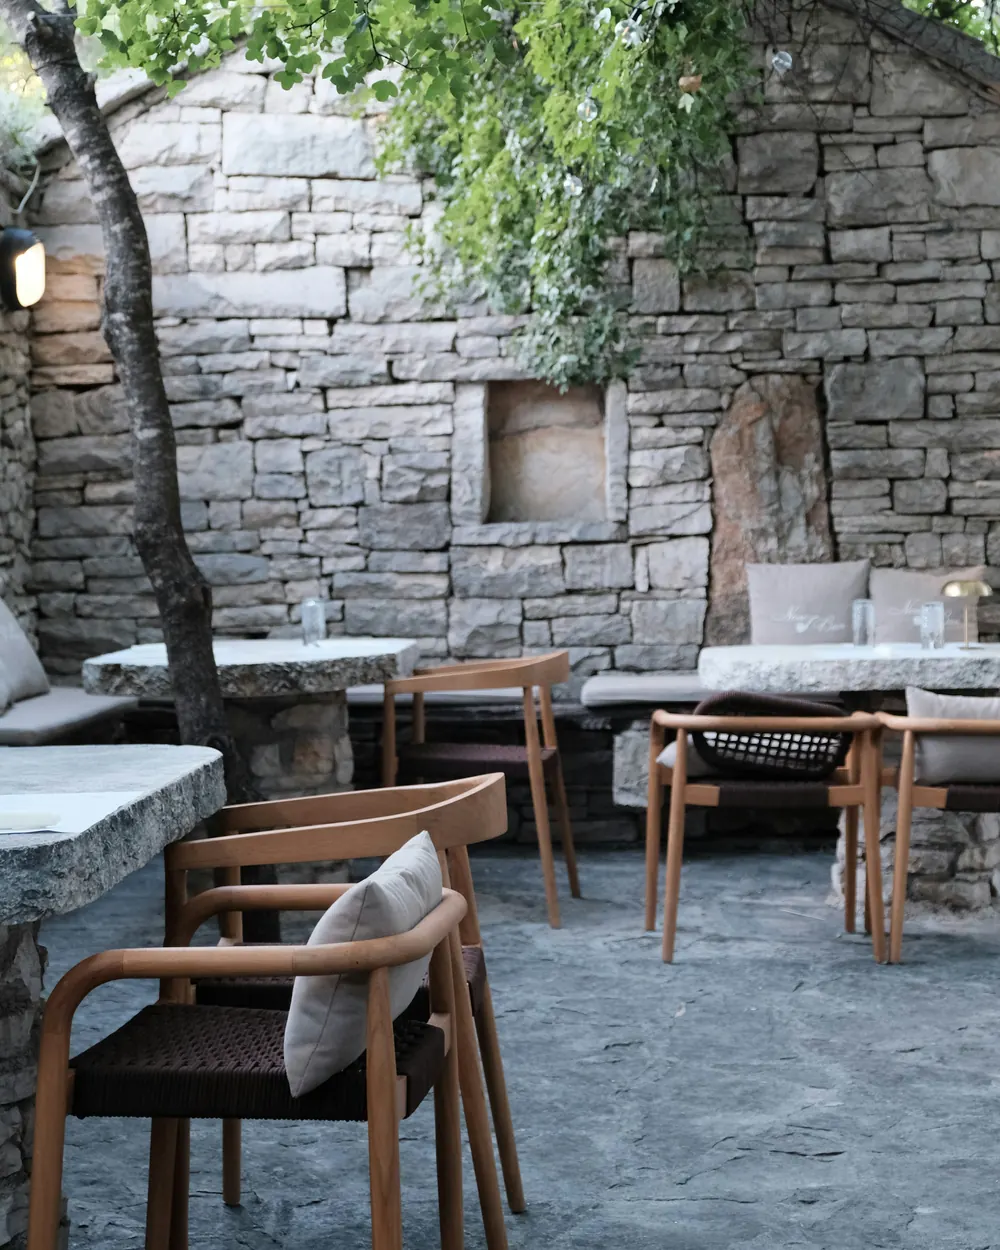
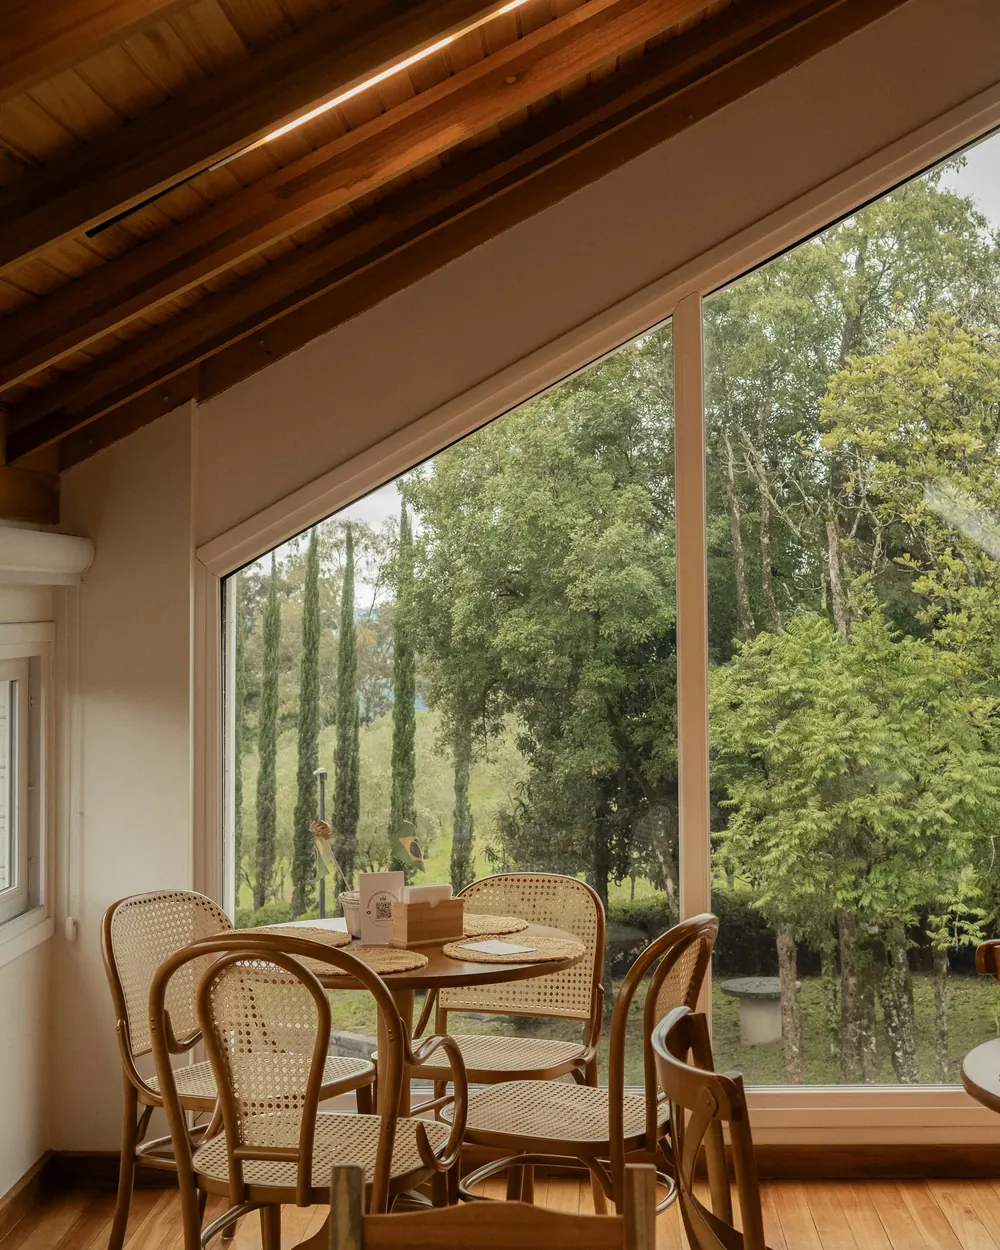
A 1950s stone house turned café, olive tree included.
1 / 3
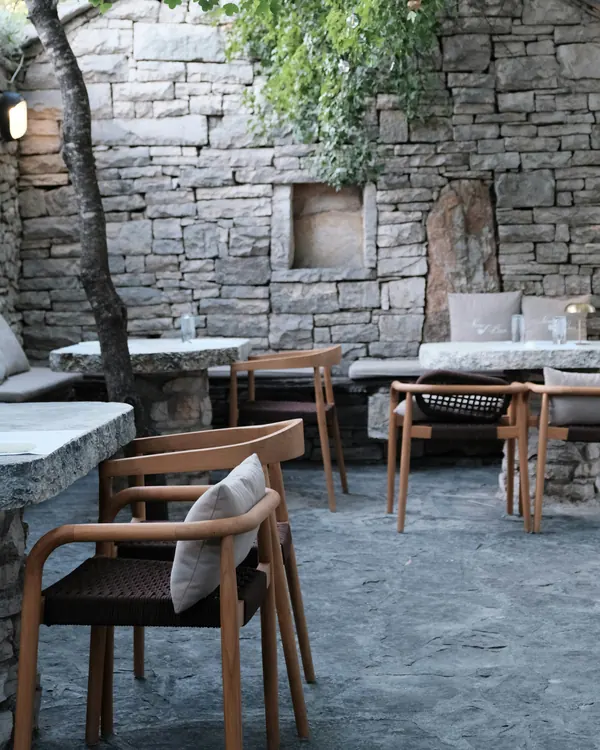
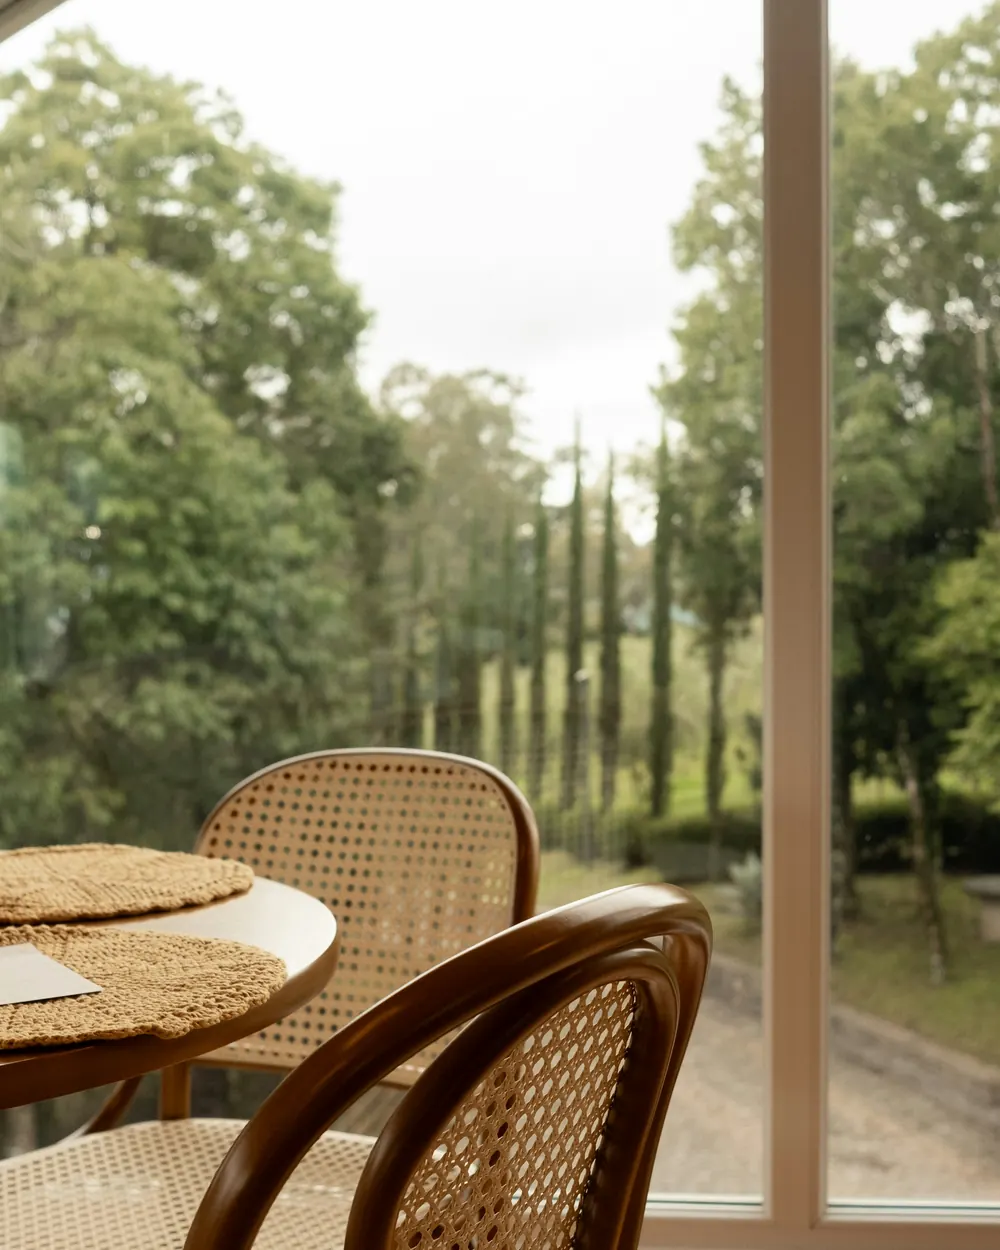
A 1950s stone house turned café. We kept the old stone walls and the olive tree, paved the courtyard in grey basalt, and added a timber-roofed glass room at the back of the garden facing the cypress lane. Thirty-eight seats inside, twenty-four under the tree.
Al-Rabieh2025
Two small rooms turned into one quiet suite.
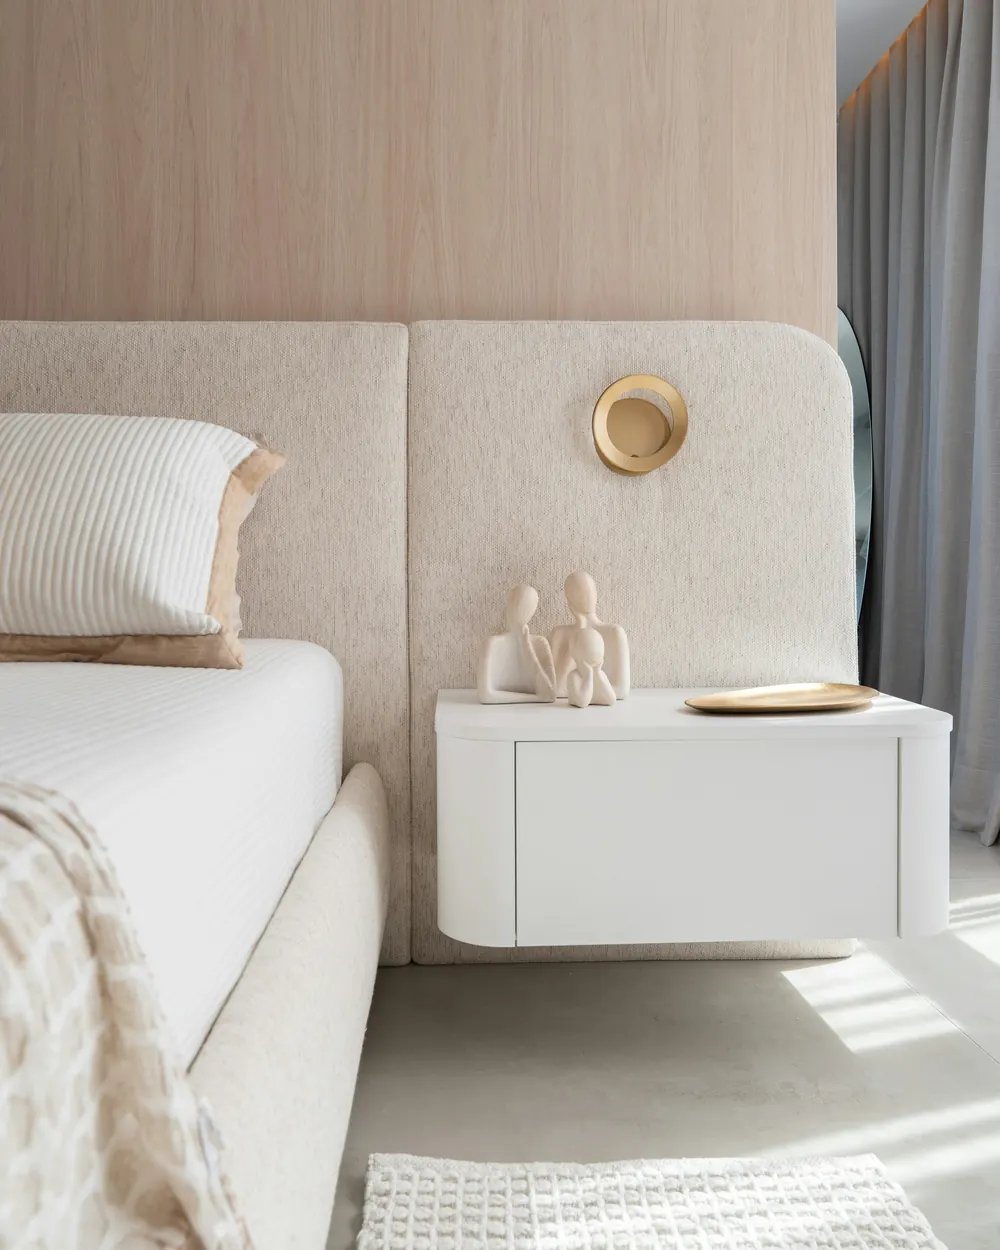
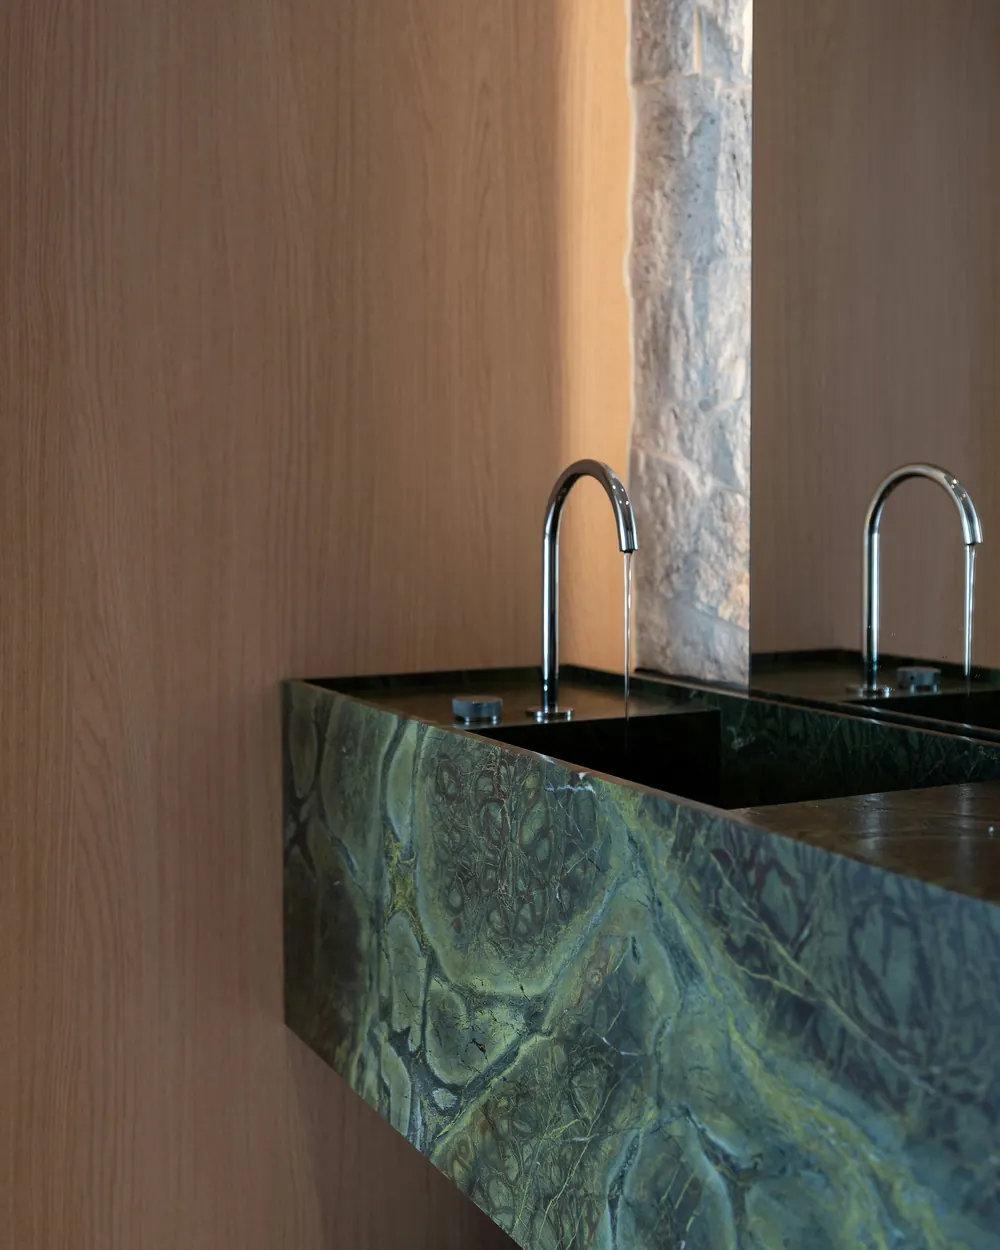
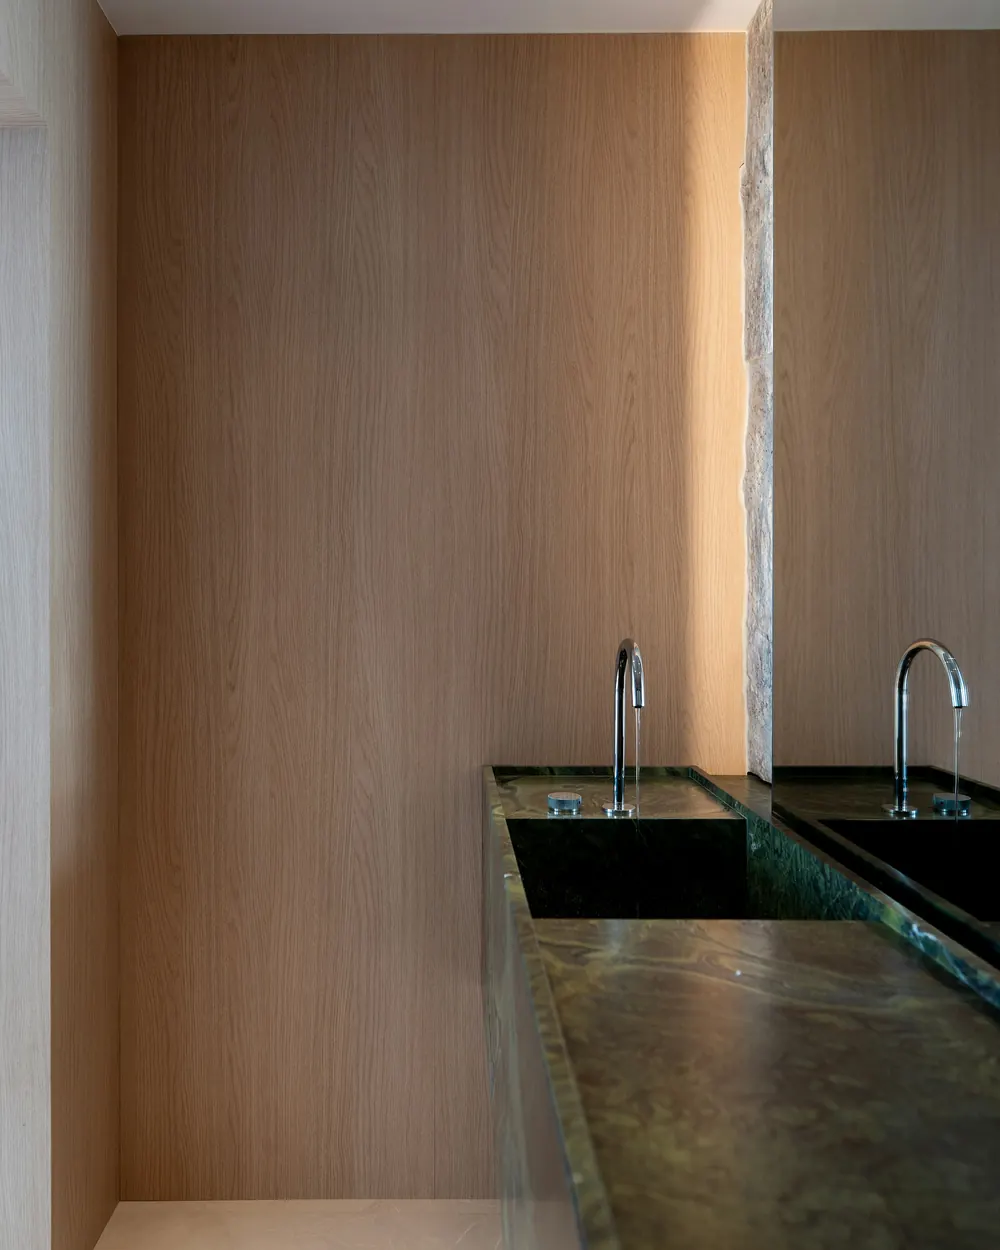
1 / 3
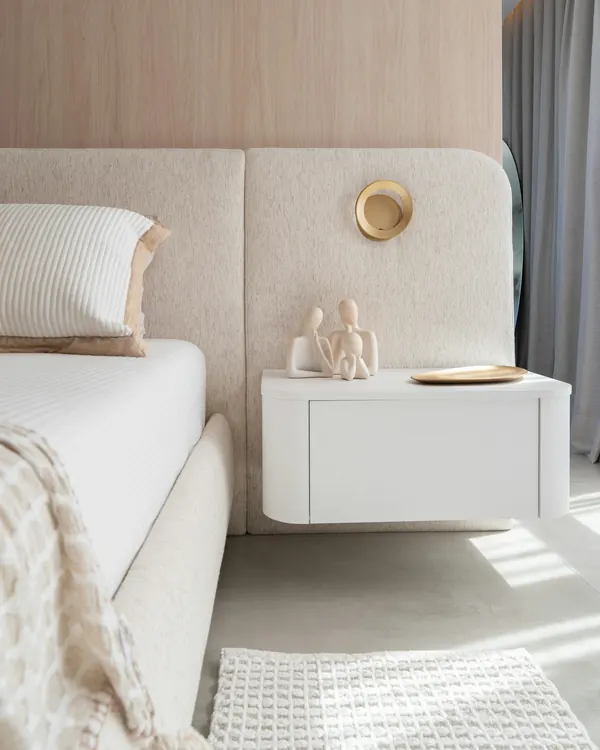
A quiet suite carved out of two small rooms. An oak wall runs from behind the bed into the bathroom, where a double vanity in green marble sits between oak panels and a rough stone column we kept from the original wall.
Shmeisani2023
A waiting lounge that feels like a sitting room, not a corridor.
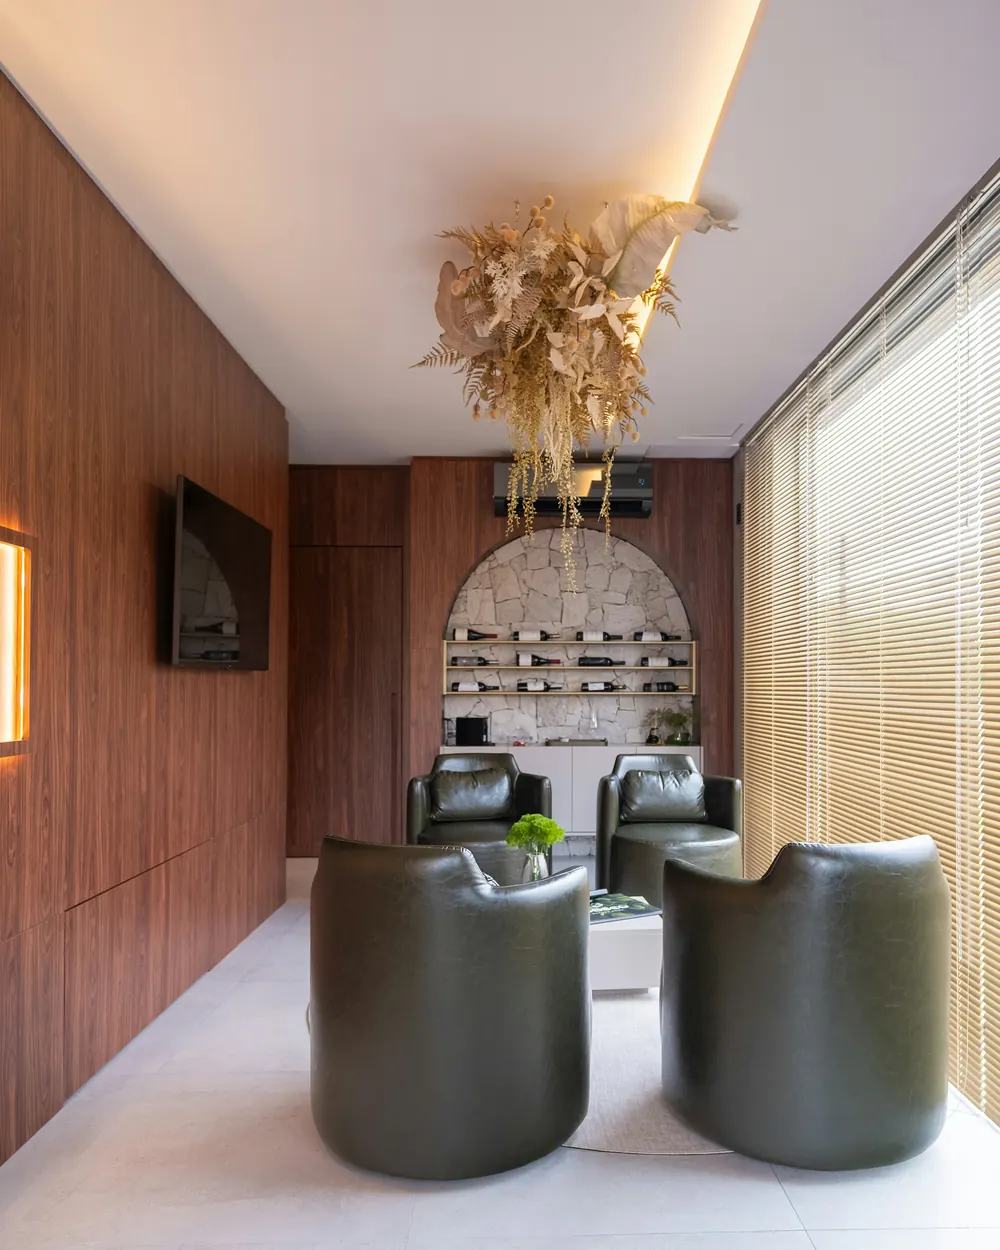
1 / 3
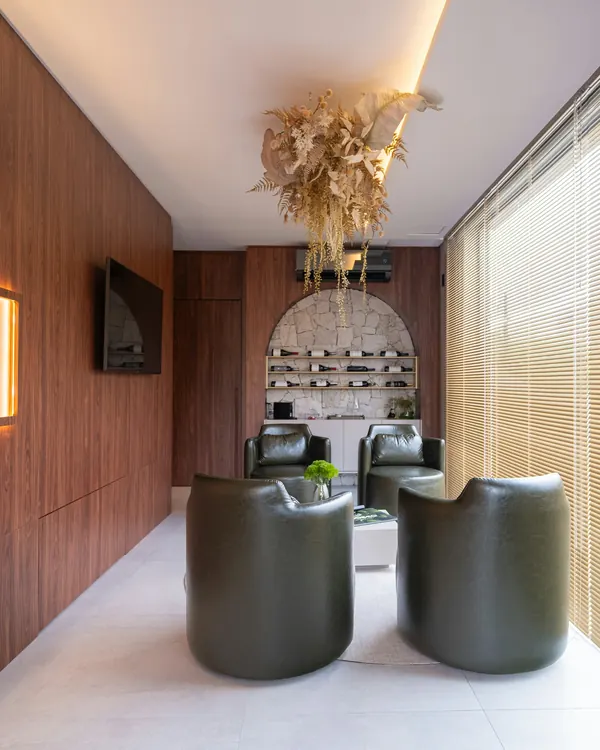
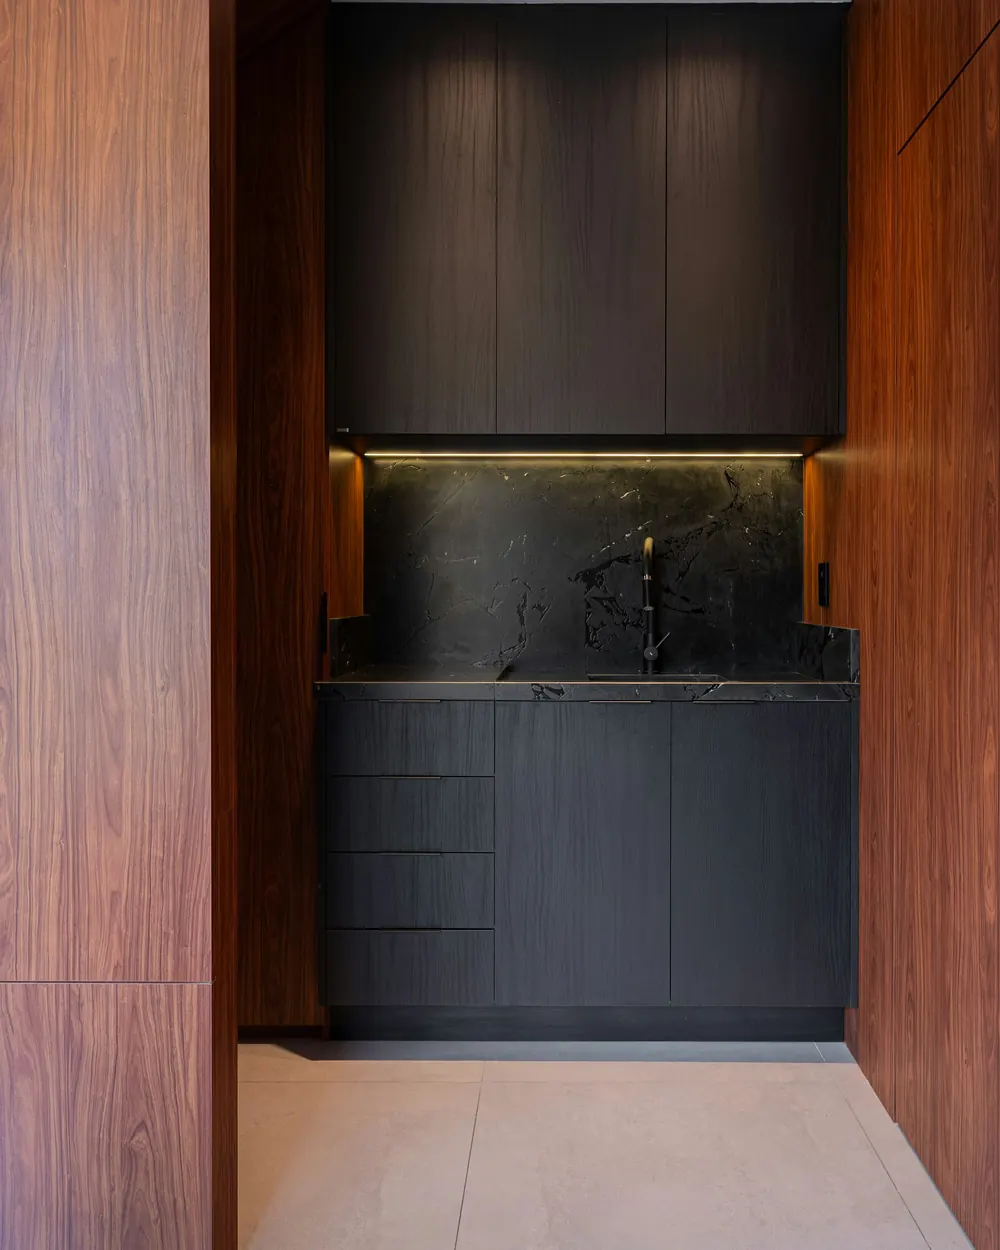
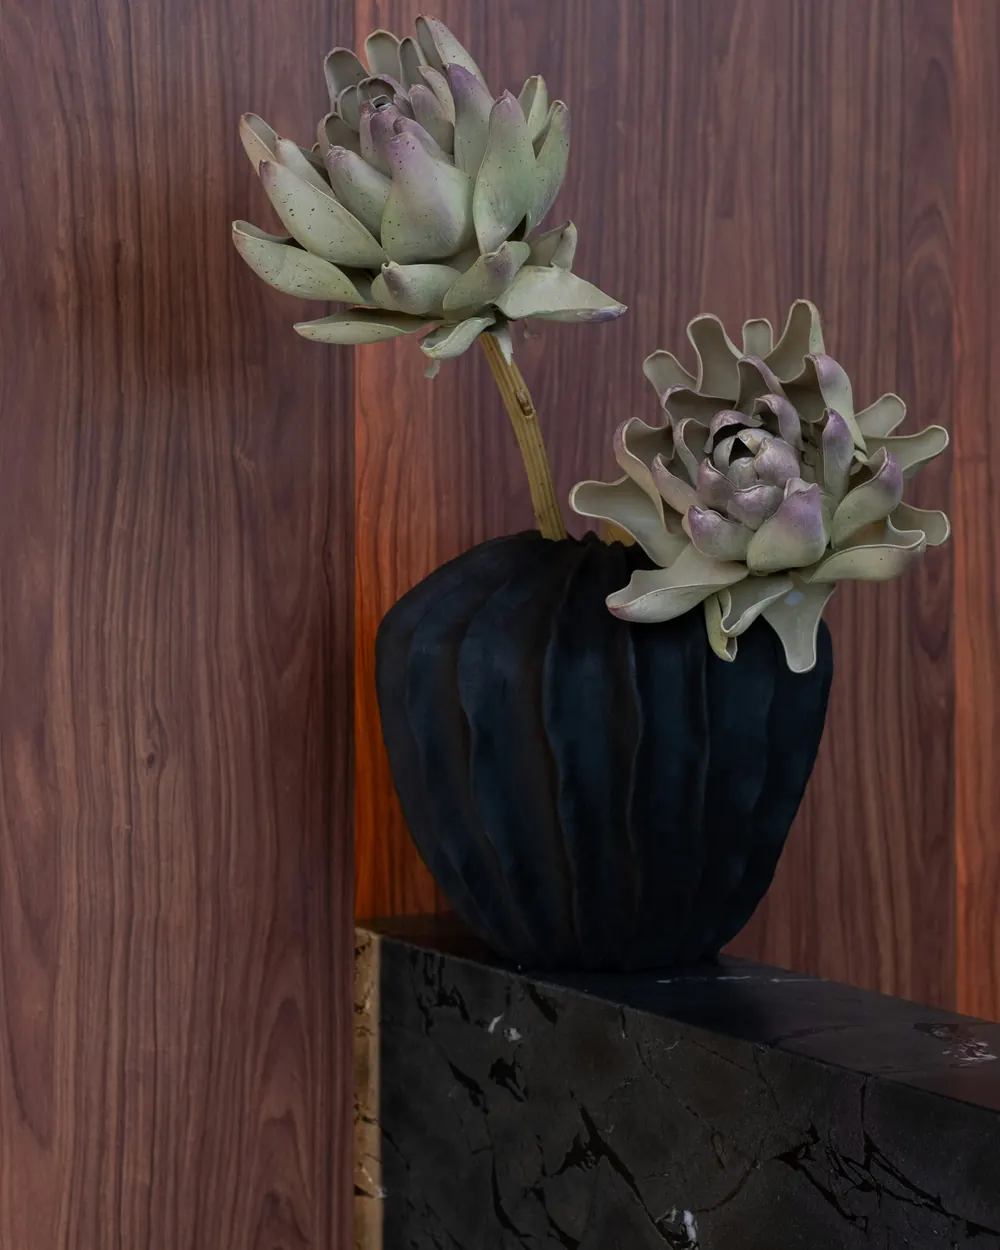
The doctor wanted patients to feel they were in a sitting room, not a clinic. Walnut walls and leather armchairs in the waiting lounge, a limestone arch for the product display, warm 2700 K light wherever a patient sits, and clinical white kept for the treatment rooms only.
From visual to room
Every project starts as a 3D visual you can walk through room by room before we order a single material. Drag the line to compare the Abdoun visual with the finished living room.
Abdoun Apartment260 m²
02Services and fees
Starting prices in Jordanian dinars. We send a detailed quote after the site visit, and nothing is paid before you agree to it.
fromJOD 75per session
90 minutes at the studio, or 120 JOD at your place in Amman. Deducted from the design fee if you go ahead.
fromJOD 20per m²
Everything your contractor needs to build it right, with six supervision visits at the key stages.
fromJOD 185per m²
One contract and one schedule: our crews, our joiners and a site engineer every day until handover.
Prices before 16% sales tax.
03How we work
Week 1
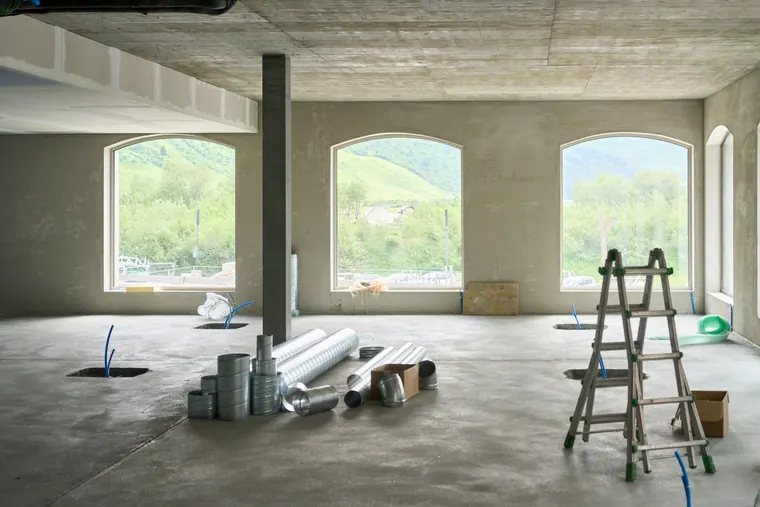
We measure, photograph and listen: how you cook, host, store and pray.
Weeks 2–3
Layout options, a mood board and a first material board you can touch at the studio.
Weeks 3–5
Photoreal views of every room, with three rounds of changes before anything is fixed.
8–20 weeks
One site engineer runs the crews and joiners, and you get progress photos every Thursday.
Final week
A final snag list, a deep clean, styling, and a folder with every warranty.
04Studio and materials
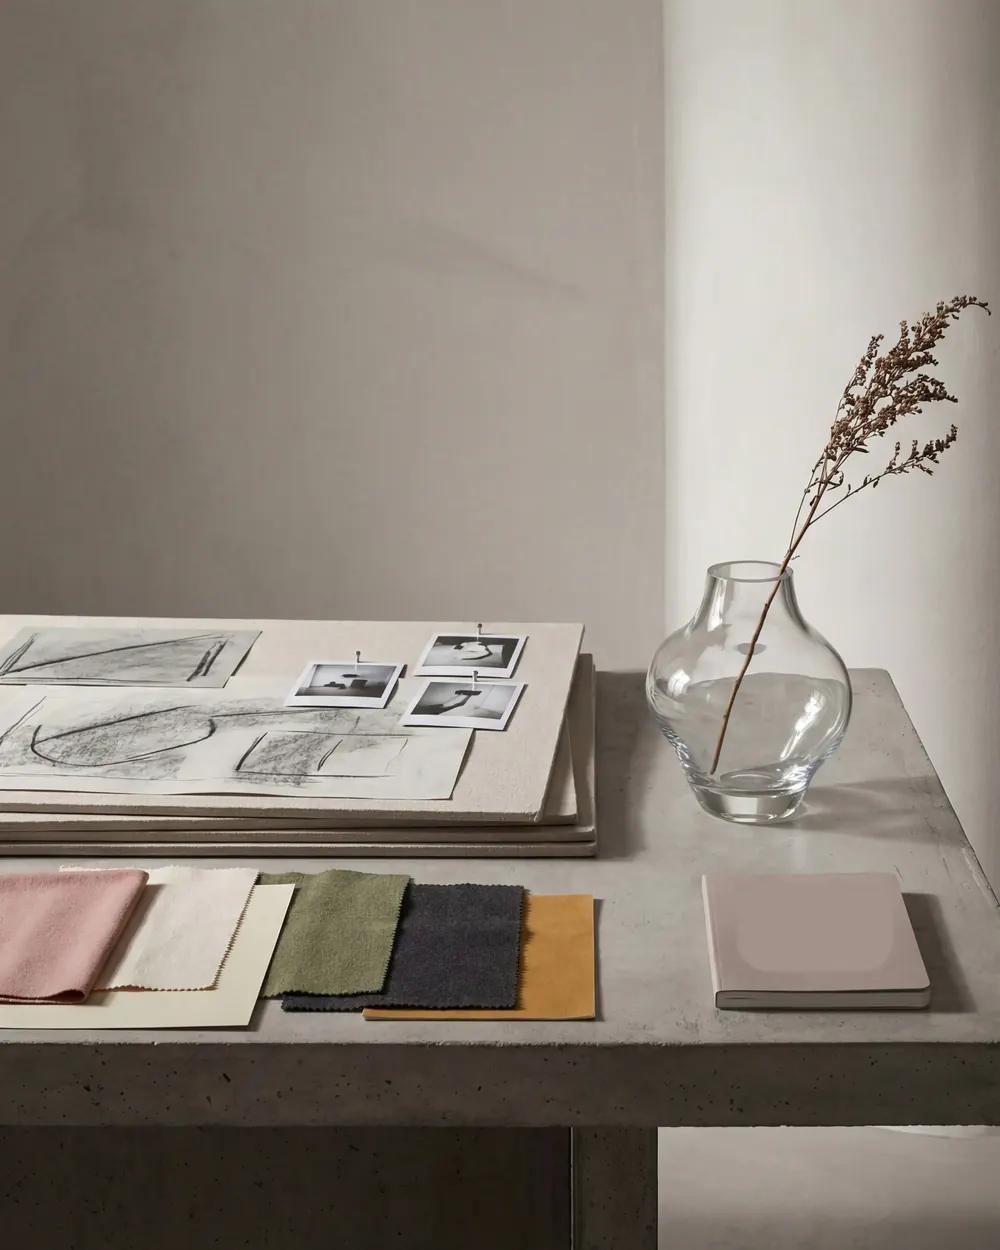
Kuwwa is a team of nine in Sweifieh: interior designers, a site engineer and a 3D artist. The studio keeps a sample library of Jordanian stone, timber and fabric, and for ten years we have worked with joinery and metal workshops we trust in Sahab and Marka.
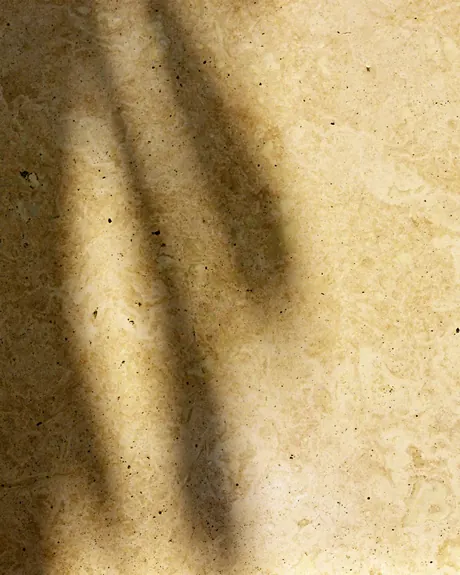
The creamy stone of Amman’s façades. We use it honed for floors and walls that stay cool in August.
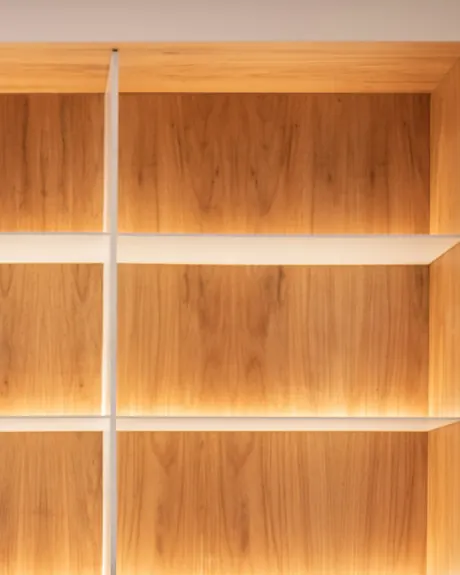
For cabinetry, shelving and window seats. Natural oak veneer copes with dry winters better than solid boards.
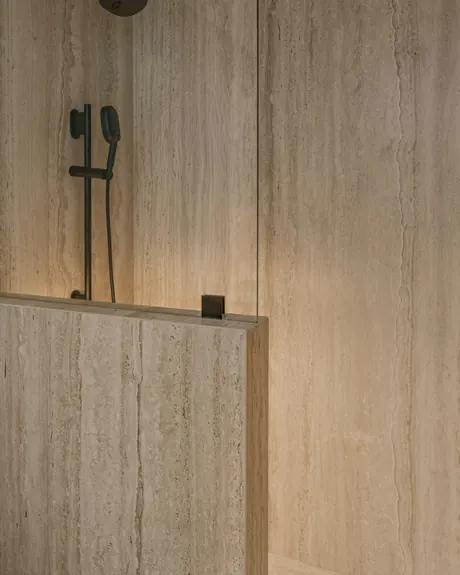
For bathrooms and vanities. We prefer the vein cut that shows the grain, with filled pores for easy cleaning.
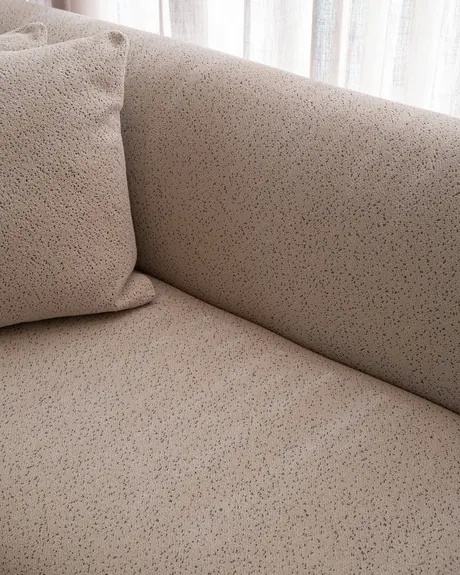
For sheers and sofas. Fabrics that breathe in summer and soften a room under Amman’s strong light.
05Start a project
It takes two minutes. Your answers arrive on our WhatsApp as a tidy brief, and a designer replies within one working day, Sunday to Thursday.
Sample reviews written for this demo
Honestly, we were nervous about an open kitchen. They showed us the 3D visual, changed it twice, and the finished kitchen came out exactly like the picture.
Patients ask every week who designed the clinic. They finished on time, and the site engineer sent us photos every Thursday.
We wanted a majlis fit for guests that doesn’t feel like a museum. We have received a jaha in it, and we have our afternoon tea there every day.
06Questions
Write to us on WhatsApp and a designer, not a salesperson, will answer.
Message us on WhatsAppFull design starts from 20 JOD per m², so a 200 m² apartment usually costs 4,000 to 5,000 JOD to design. Design and build starts from 185 JOD per m² including joinery and finishes, and we price it precisely after the concept stage. All prices are before 16% sales tax.
The consultation fee (75 JOD at the studio or 120 JOD on site) is deducted in full from the design fee if you start the project with us within 60 days.
Yes. With full design we deliver technical drawings and a material schedule your contractor can price, and we visit the site at six key stages to check the work matches the design.
A kitchen takes 8 to 12 weeks, a full apartment 4 to 6 months and a villa 6 to 9 months, including about five weeks of design.
Most of our projects are in west Amman, and we also work in Fuheis, Salt, Madaba and the Dead Sea for a travel fee. We often work with Jordanians living in the Gulf through video calls and weekly photo reports.
In stages: 30% at signing, 40% once the visuals are approved and 30% on delivery of the drawings. For build projects, payments follow the work milestones. We accept bank transfer, CliQ, cards and cash.
Yes. Bespoke pieces are made in Jordanian workshops we have worked with for years, some pieces are imported at trade prices, and we show you the prices as they are, with no hidden mark-up.
07Visit the studio
The sample library at the studio is the best place to choose stone, timber and fabric. We book visits ahead so a designer is free for you.